MULTIPLE OFFERS RECIEVED. HIGHEST AND BEST DUE BY MIDNIGHT SUNDAY. This 4 Bedroom home is practically Brand New. Almost everything has been replaced that could possibly cause a big expense. This is no lipstick job here. Foundation repaired with Lifetime Warranty by MBRGFR. The whole Plumbing has been replaced with pex & PVC. The old insulation replaced with Solid Spray Foam Insulation which makes it air tight & keeps critters out. New Electrical & new Pannel. New LED light fixtures. New Kitchen with Granite counters & Stainless Steel appliances with room for a big square dining table. The prior owner had converted 1 of the 2 garages. Now that conversion has been done nicer with 1 car garage left that's extra long. Rear gate allows entry into back yard off the alleyway. 12ft ceiling in Huge Living room. Big windows to back yard. Lots of room to run & play. Luxury Vinyl Plank flooring throughout home. Big Utility room. All new Low E Windows. TRANE AC
Sold
Price Unknown
738 Sweetbriar Dr, Lewisville, TX 75067
4beds
1,424sqft
Single Family Residence
Built in 1970
6,926 Square Feet Lot
$316,000 Zestimate®
$--/sqft
$2,404 Estimated rent
Home value
$316,000
$300,000 - $332,000
$2,404/mo
Zestimate® history
Owner options
List your home for rent
$2,404/mo
Rent Zestimate®
Find your next renter with Zillow Rental Manager. Plus, with online applications, you can quickly screen prospective tenants – for free.
$2,404/mo
Rent Zestimate®
Refinance and save
Refinancing to a lower rate could help reduce your monthly payments and save thousands over the life of the loan.
Explore your selling options
Work with a Zillow partner agent
Leverage their expertise and Zillow's premium Showcase listings to get your home seen by more buyers.
Get startedList with your own agent
Get your home in front of millions of buyers by listing it on Zillow.
Learn how to do itSell it yourself
Take full control of how buyers see your home on Zillow by listing For Sale by Owner (FSBO).
List your homeWhat's special
Solid spray foam insulationOld insulationBig windowsGranite countersNew kitchenNew pannelBig utility room
Zillow last checked:
Listing updated:
Listed by:
Ara Minassian 0564828 214-727-0686,
Star Realty 214-727-0686
Bought with:
Nancy Clay
C21 Fine Homes Judge Fite
Source: NTREIS,MLS#: 20502175
Facts & features
Interior
Bedrooms & bathrooms
- Bedrooms: 4
- Bathrooms: 2
- Full bathrooms: 2
Primary bedroom
- Features: En Suite Bathroom, Walk-In Closet(s)
- Level: First
- Dimensions: 14 x 12
Bedroom
- Features: Walk-In Closet(s)
- Level: First
- Dimensions: 15 x 9
Bedroom
- Level: First
- Dimensions: 11 x 10
Bedroom
- Level: First
- Dimensions: 11 x 10
Kitchen
- Features: Built-in Features, Eat-in Kitchen, Granite Counters, Pantry, Stone Counters
- Level: First
- Dimensions: 13 x 11
Living room
- Features: Fireplace
- Level: First
- Dimensions: 18 x 15
Utility room
- Features: Utility Room
- Level: First
- Dimensions: 5 x 5
Appliances
- Included: Dishwasher, Electric Range, Electric Water Heater, Microwave
- Laundry: Washer Hookup, Electric Dryer Hookup, Laundry in Utility Room
Features
- Cathedral Ceiling(s), Decorative/Designer Lighting Fixtures, Eat-in Kitchen, Granite Counters, High Speed Internet, Pantry, Walk-In Closet(s)
- Flooring: Luxury Vinyl, Luxury VinylPlank
- Has basement: No
- Number of fireplaces: 1
- Fireplace features: Masonry, Wood Burning
Interior area
- Total interior livable area: 1,424 sqft
Property
Parking
- Total spaces: 1
- Parking features: Converted Garage, Concrete, Door-Multi, Garage Faces Front, Garage, Garage Door Opener, Kitchen Level, Lighted, Oversized
- Attached garage spaces: 1
Features
- Levels: One
- Stories: 1
- Patio & porch: Patio
- Pool features: None, Community
- Fencing: Chain Link
- Has view: Yes
- View description: Park/Greenbelt
Lot
- Size: 6,926 Square Feet
- Features: Back Yard, Interior Lot, Lawn
Details
- Parcel number: R11677
Construction
Type & style
- Home type: SingleFamily
- Architectural style: Ranch,Detached
- Property subtype: Single Family Residence
Materials
- Brick
- Foundation: Slab
- Roof: Composition
Condition
- New construction: Yes
- Year built: 1970
Utilities & green energy
- Sewer: Public Sewer
- Water: Public
- Utilities for property: Cable Available, Sewer Available, Water Available
Green energy
- Energy efficient items: Insulation, Lighting, Water Heater, Windows
- Indoor air quality: Integrated Pest Management
Community & HOA
Community
- Features: Playground, Pool, Tennis Court(s), Curbs, Sidewalks
- Security: Fire Alarm
- Subdivision: Westlake Park 2
HOA
- Has HOA: No
Location
- Region: Lewisville
Financial & listing details
- Tax assessed value: $349,814
- Annual tax amount: $4,020
- Date on market: 12/31/2023
- Cumulative days on market: 8 days
- Listing terms: Conventional,FHA,VA Loan
Price history
| Date | Event | Price |
|---|---|---|
| 1/26/2024 | Sold | -- |
Source: NTREIS #20502175 Report a problem | ||
| 1/16/2024 | Pending sale | $324,900$228/sqft |
Source: NTREIS #20502175 Report a problem | ||
| 1/9/2024 | Contingent | $324,900$228/sqft |
Source: NTREIS #20502175 Report a problem | ||
| 12/31/2023 | Listed for sale | $324,900$228/sqft |
Source: NTREIS #20502175 Report a problem | ||
| 11/20/2000 | Sold | -- |
Source: Public Record Report a problem | ||
Public tax history
| Year | Property taxes | Tax assessment |
|---|---|---|
| 2025 | $4,452 -3.6% | $349,814 +30.9% |
| 2024 | $4,618 +255% | $267,228 +15.6% |
| 2023 | $1,301 -50.5% | $231,238 +10% |
| 2022 | $2,629 -1.9% | $210,216 +10% |
| 2021 | $2,679 +1.9% | $191,105 +10% |
| 2020 | $2,629 -7.2% | $173,731 -2.2% |
| 2019 | $2,834 +8.2% | $177,619 +23.7% |
| 2018 | $2,619 +19.6% | $143,580 +8% |
| 2017 | $2,189 | $132,981 +10% |
| 2016 | $2,189 +8.4% | $120,892 +10% |
| 2015 | $2,019 | $109,902 +7.2% |
| 2014 | $2,019 | $102,521 +8.9% |
| 2013 | $2,019 | $94,154 -1% |
| 2012 | -- | $95,138 -10.5% |
| 2011 | -- | $106,285 +9.4% |
| 2010 | -- | $97,132 -5.9% |
| 2009 | -- | $103,274 -0.4% |
| 2007 | $2,168 -5% | $103,643 +0.6% |
| 2006 | $2,282 +1.9% | $103,005 +1.8% |
| 2005 | $2,240 | $101,212 -3% |
| 2004 | -- | $104,311 -0.3% |
| 2003 | -- | $104,635 +3.3% |
| 2002 | -- | $101,329 +12.5% |
| 2001 | -- | $90,066 |
Find assessor info on the county website
Neighborhood: Westlake Park
Nearby homes
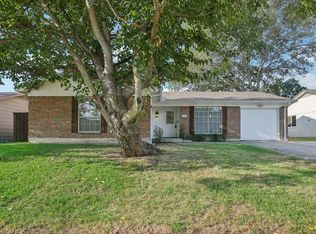
- $--3 bd2 ba1.2k sqft732 Sweetbriar Dr, Lewisville, TX 75067Sold
- $281,1003 bd2 ba1.2k sqft744 Sweetbriar Dr, Lewisville, TX 75067Off Market
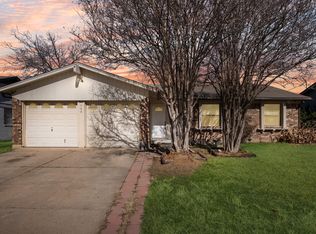
- $289,0003 bd2 ba1.2k sqft743 Price Dr, Lewisville, TX 75067For Sale
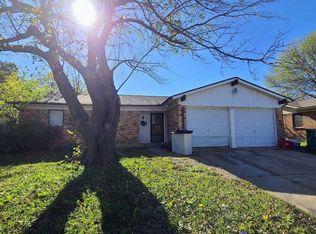
- $248,3003 bd2 ba1.2k sqft726 Sweetbriar Dr, Lewisville, TX 75067Off Market
- $264,0003 bd2 ba1.1k sqft737 Price Dr, Lewisville, TX 75067Off Market
- $293,1003 bd2 ba1.4k sqft749 Price Dr, Lewisville, TX 75067Off Market
- $286,7003 bd2 ba1.2k sqft731 Price Dr, Lewisville, TX 75067Off Market
- $292,3003 bd2 ba1.6k sqft743 Sweetbriar Dr, Lewisville, TX 75067Off Market
Nearby schools
GreatSchools rating
- 4/10Lakeland Elementary SchoolGrades: PK-5Distance: 0.6 mi
- 2/10Huffines Middle SchoolGrades: 6-8Distance: 1.5 mi
- 3/10Lewisville High SchoolGrades: 9-12Distance: 0.1 mi
Schools provided by the listing agent
- Elementary: Lakeland
- Middle: Huffines
- High: Lewisville
- District: Lewisville ISD
Source: NTREIS. This data may not be complete. We recommend contacting the local school district to confirm school assignments for this home.
Get a cash offer in 3 minutes
Find out how much your home could sell for in as little as 3 minutes with a no-obligation cash offer.
Estimated market value
$316,000
Get a cash offer in 3 minutes
Find out how much your home could sell for in as little as 3 minutes with a no-obligation cash offer.
Estimated market value
$316,000
- Texas
- Denton County
- Lewisville
- 75067
- Westlake Park
- 738 Sweetbriar Dr
Nearby cities
Nearby neighborhoods
Nearby zip codes
Other Lewisville Topics
