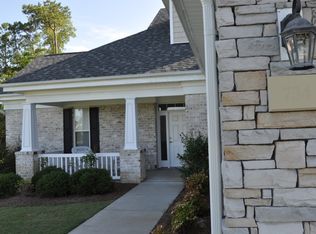
Resort like living in the Porter's Neck Area! Bella Sera offers a beautiful neighborhood with a clubhouse and pool, walking trails and an abundance of coverage included in the HOA dues. This home is a single family home offering 3 bedrooms, 2 full baths, open kitchen/living/breakfast area, formal dining room or office, finished room over garage, spacious screened-in-porch and a 2 car garage. On top of all of this the almost 1/2 acre lot (.47 acres) is one of the best in the neighborhood offering tons of space and privacy especially in the back yard!
Living room has fireplace with gas logs and the TV and bracket remains! Plantation shutters in the main living areas. Hardwood floors in living room, dining room, breakfast room, kitchen, hallways. Kitchen has granite countertops, nice island, gas stove, stainless steel appliances, tile backsplash. Refrigerator, washer and dryer remain. Nice laundry room as you come in from the garage. Primary bedroom has a trey ceiling and an abundance of windows! Primary bathroom has double vanities, large tiled shower, linen closet and a great walk-in closet with wood shelving.
Whole house generator installed in 2017 remains with its own separate propane tank (buried)! 3 Saferacks in the garage remain.
HOA dues include outside maintenance of the home (including the roof), homeowners insurance (H06 policy required), wind and hail insurance, full lawn maintenance, water for lawn maintenance, community pool, clubhouse, common area maintenance, management, streets, sidewalks.
Great location with easy access to I-40, the new bypass and tons of restaurants and shopping in the Porter's Neck area. Not too far from Wrightsville or Topsail Beach either! Amazing home in a great rarely sold neighborhood!
Dues may change for 2024. Letter of explanation attached in the documents (agents can access).
Sold for $539,000
$539,000
738 Tuscan Way, Wilmington, NC 28411
3beds
2,290sqft
Single Family Residence
Built in 2016
0.47 Acres Lot
$576,000 Zestimate®
$235/sqft
$3,071 Estimated rent
Home value
$576,000
$547,000 - $605,000
$3,071/mo
Zestimate® history
Owner options
List your home for rent
$3,071/mo
Rent Zestimate®
Find your next renter with Zillow Rental Manager. Plus, with online applications, you can quickly screen prospective tenants – for free.
$3,071/mo
Rent Zestimate®
Refinance and save
$3,180/mo
Est. payment
Refinancing to a lower rate could help reduce your monthly payments and save thousands over the life of the loan.
$3,180/mo
Est. payment
Explore your selling options
Work with a Zillow partner agent
Leverage their expertise and Zillow's premium Showcase listings to get your home seen by more buyers.
Get startedList with your own agent
Get your home in front of millions of buyers by listing it on Zillow.
Learn how to do itSell it yourself
Take full control of how buyers see your home on Zillow by listing For Sale by Owner (FSBO).
List your homeWhat's special
Finished roomPlantation shuttersNew bypassHardwood floorsTrey ceilingNice islandWood shelving
Zillow last checked:
Listing updated:
Listed by:
Lori S Speight 910-200-6268,
Masonboro Realty, Inc.
Bought with:
Heather Miller, 300008
Coldwell Banker Sea Coast Advantage
Source: Hive MLS,MLS#: 100411335 Originating MLS: Cape Fear Realtors MLS, Inc.
Originating MLS: Cape Fear Realtors MLS, Inc.Facts & features
Interior
Bedrooms & bathrooms
- Bedrooms: 3
- Bathrooms: 2
- Full bathrooms: 2
Rooms
- Room types: Dining Room
Primary bedroom
- Level: Primary Living Area
Dining room
- Features: Formal
Heating
- Forced Air, Electric
Cooling
- Central Air
Appliances
- Included: Gas Cooktop, Built-In Microwave, Washer, Refrigerator, Dryer, Disposal, Dishwasher
- Laundry: Laundry Room
Features
- Master Downstairs, Walk-in Closet(s), Entrance Foyer, Solid Surface, Whole-Home Generator, Kitchen Island, Ceiling Fan(s), Walk-in Shower, Blinds/Shades, Gas Log, Walk-In Closet(s)
- Flooring: Carpet, Tile, Wood
- Has fireplace: Yes
- Fireplace features: Gas Log
Interior area
- Total structure area: 2,290
- Total interior livable area: 2,290 sqft
Property
Parking
- Total spaces: 2
- Parking features: Garage Faces Front, Paved
Features
- Levels: Two
- Stories: 2
- Patio & porch: Porch, Screened
- Exterior features: Irrigation System
- Fencing: None
- Has view: Yes
- View description: Pond
- Has water view: Yes
- Water view: Pond
Lot
- Size: 0.47 Acres
- Dimensions: 170 x 208 x 243 x 35
- Features: Cul-De-Sac
Details
- Parcel number: R02900004205000
- Zoning: R-15
- Special conditions: Standard
Construction
Type & style
- Home type: SingleFamily
- Property subtype: Single Family Residence
Materials
- Brick Veneer, Stone, Vinyl Siding
- Foundation: Slab
- Roof: Shingle
Condition
- New construction: No
- Year built: 2016
Utilities & green energy
- Sewer: Public Sewer
- Water: Public
- Utilities for property: Sewer Available, Water Available
Community & HOA
Community
- Security: Security System, Smoke Detector(s)
- Subdivision: Bella Sera Villas
HOA
- Has HOA: Yes
- Amenities included: Roof Maintenance, Clubhouse, Pool, Jogging Path, Maintenance Common Areas, Maintenance Grounds, Maintenance Roads, Management, Master Insure, Meeting Room, Picnic Area, Sidewalks, Street Lights
- HOA fee: $5,040 monthly
- HOA name: Bella Sera/Premier Management
- HOA phone: 910-679-3012
Location
- Region: Wilmington
Financial & listing details
- Price per square foot: $235/sqft
- Tax assessed value: $575,700
- Annual tax amount: $2,253
- Date on market: 9/8/2025
- Cumulative days on market: 39 days
- Listing agreement: Exclusive Right To Sell
- Listing terms: Cash,Conventional,FHA,VA Loan
Price history
| Date | Event | Price |
|---|---|---|
| 1/10/2024 | Sold | $539,000$235/sqft |
Source:  Hive MLS #100411335 Report a problem Hive MLS #100411335 Report a problem | ||
| 12/2/2023 | Pending sale | $539,000$235/sqft |
Source: Hive MLS #100411335 Report a problem | ||
| 11/13/2023 | Price change | $539,000-2%$235/sqft |
Source: Hive MLS #100411335 Report a problem | ||
| 10/24/2023 | Listed for sale | $550,000+79.8%$240/sqft |
Source: Hive MLS #100411335 Report a problem | ||
| 9/30/2016 | Sold | $305,900$134/sqft |
Source: Hive MLS #100024411 Report a problem | ||
Public tax history
| Year | Property taxes | Tax assessment |
|---|---|---|
| 2025 | $2,253 +3.1% | $575,700 +42.5% |
| 2024 | $2,184 +0.3% | $403,900 |
| 2023 | $2,178 -0.9% | $403,900 |
| 2022 | $2,198 -1.1% | $403,900 |
| 2021 | $2,223 +22.1% | $403,900 +40.2% |
| 2020 | $1,822 | $288,000 |
| 2019 | $1,822 | $288,000 |
| 2018 | $1,822 | $288,000 |
| 2017 | $1,822 | $288,000 +74.3% |
| 2016 | -- | $165,200 |
| 2015 | $1,064 +146.1% | $165,200 +141.9% |
| 2014 | $432 | $68,300 |
| 2008 | -- | -- |
| 2007 | -- | -- |
Find assessor info on the county website
Neighborhood: Kirkland
Nearby homes
- $582,1003 bd2 ba2.2k sqft740 Tuscan Way, Wilmington, NC 28411Off Market
- $458,7002 bd2 ba1.7k sqft734 Tuscan Way, Wilmington, NC 28411Off Market
- $730,1004 bd2 ba3.1k sqft735 Chablis Way, Wilmington, NC 28411Off Market
- $423,1002 bd2 ba1.7k sqft732 Tuscan Way, Wilmington, NC 28411Off Market
- $553,4003 bd2 ba2.1k sqft744 Tuscan Way, Wilmington, NC 28411Off Market
- $681,2005 bd4 ba3.3k sqft739 Chablis Way, Wilmington, NC 28411Off Market
- $730,2005 bd5 ba3k sqft8511 Reisling Ave, Wilmington, NC 28411Off Market
- $730,8004 bd3 ba3.4k sqft8515 Reisling Ave, Wilmington, NC 28411Off Market
Nearby schools
GreatSchools rating
- 9/10Porters Neck ElementaryGrades: K-5Distance: 0.7 mi
- 8/10Holly Shelter Middle SchoolGrades: 6-8Distance: 7.7 mi
- 4/10Emsley A Laney HighGrades: 9-12Distance: 5.5 mi
Get a cash offer in 3 minutes
Find out how much your home could sell for in as little as 3 minutes with a no-obligation cash offer.
Estimated market value
$576,000
Get a cash offer in 3 minutes
Find out how much your home could sell for in as little as 3 minutes with a no-obligation cash offer.
Estimated market value
$576,000
- North Carolina
- New Hanover County
- Wilmington
- 28411
- Kirkland
- 738 Tuscan Way
Nearby cities
Nearby neighborhoods
Nearby zip codes
Other Wilmington Topics
