Skip main navigation
Off market
Street View
  • $1,186,000

    738 Via Alcazar, Camarillo, CA 93010

    4beds
    2,584sqft
    SingleFamily
    Built in 1989
    7,548 Square Feet Lot
    $1,186,000 Zestimate®
    $459/sqft
    $5,163 Estimated rent

    Home value

    $1,186,000

    $1.11M - $1.27M

    $5,163/mo

    Zestimate® history
    Loading
    Loading...

    Owner options

    List your home for rent

    $5,163/mo

    Rent Zestimate®

    Find your next renter with Zillow Rental Manager. Plus, with online applications, you can quickly screen prospective tenants – for free.

    Learn more

    $5,163/mo

    Rent Zestimate®

    Refinance and save

    $7,349/mo

    Est. payment

    Refinancing to a lower rate could help reduce your monthly payments and save thousands over the life of the loan.

    See today's rates

    $7,349/mo

    Est. payment

    Explore your selling options

    Work with a Zillow partner agent

    Leverage their expertise and Zillow's premium Showcase listings to get your home seen by more buyers.

    Get started

    List with your own agent

    Get your home in front of millions of buyers by listing it on Zillow.

    Learn how to do it

    Sell it yourself

    Take full control of how buyers see your home on Zillow by listing For Sale by Owner (FSBO).

    List your home

    What's special

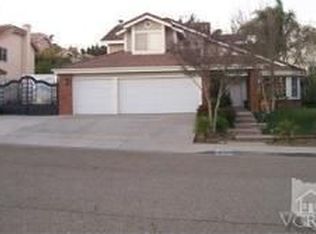
    If your looking for a house in this neighborhood with a great view lot, you have found it! Great floor plan. Three bedrooms upstairs and one downstairs which can be used as a den, gym or office. Three car garage. Plenty of space between the neighboring homes. Beautiful real wood flooring. Vaulted ceilings and large master bedroom and bathroom. Walk in closet. Indoor laundry.

    This property is off market, which means it's not currently listed for sale or rent on Zillow. This may be different from what's available on other websites or public sources.

    Facts & features

    Interior

    Bedrooms & bathrooms
    • Bedrooms: 4
    • Bathrooms: 3
    • Full bathrooms: 2
    • 3/4 bathrooms: 1
    Features
    • 9 Foot Ceilings, Open Floor Plan, Recessed Lighting, Cathedral/Vaulted, High Ceilings (9 Ft+), Drywall Walls
    • Has fireplace: Yes
    • Fireplace features: Decorative
    • Common walls with other units/homes: Detached
    Interior area
    • Total interior livable area: 2,584 sqft

    Property

    Parking
    • Parking features: Garage - Attached
    Features
    • Entry location: Ground Level w/Steps
    • Fencing: Block Wall, Wrought Iron, Wood, Masonry Fence
    Lot
    • Size: 7,548 sqft
    Details
    • Parcel number: 1580240265

    Construction

    Type & style
    • Home type: SingleFamily
    Condition
    • Repair Cosmetic
    • Year built: 1989

    Utilities & green energy

    • Sewer: In Street, Public Sewer

    Community & neighborhood

    Location
    • Region: Camarillo

    Other

    Other facts
    • Lot Description: Curbs, Front Yard, Gutters, Lot Shape-Rectangle, Lot-Level/Flat, Street Asphalt, Street Lighting, Street Paved, Street Public, Utilities Underground, Landscaped, Lawn, Sidewalks, Yard, Fenced Yard, Back Yard, Room for a Pool
    • View Type: Mountain View, City Lights View, Hills View, Panoramic View
    • Other Property Features: High Ceilings 9+ Ft, Rain Gutters, Slab, Full Copper Plumbing
    • Disclosures: Home Warranty Plan
    • Appliances: Dishwasher, Garbage Disposal, Gas/Elec Dryer Hookup, Vented Exhaust Fan, Water Line to Refrig
    • Cooking Appliances: Microwave, Free Standing Gas, Oven-Gas
    • Kitchen Features: Open to Family Room, Pantry, Tile Counters
    • Bedroom Features: Walk-In Closet, Master Bedroom, Main Floor Bedroom
    • Bathroom Features: Linen Closet, Shower & Tub, Shower Over Tub, Tile, Shower Stall
    • Exterior Construction: Stucco, Wood, Brick
    • Flooring: Carpet, Hardwood, Sheet Vinyl
    • Cooling Type: Central A/C
    • Heating Type: Central Furnace, Forced Air
    • Fencing: Block Wall, Wrought Iron, Wood, Masonry Fence
    • Heating Fuel: Natural Gas
    • Sewer: In Street, Public Sewer
    • Fireplace Fuel: Gas & Wood
    • Interior Features: 9 Foot Ceilings, Open Floor Plan, Recessed Lighting, Cathedral/Vaulted, High Ceilings (9 Ft+), Drywall Walls
    • Patio Features: Concrete Slab
    • Fireplace Features: Decorative
    • Water: District/Public, Meter on Property, Public
    • Roofing: Concrete Tile, Fire Retardant
    • Parking Features: Direct Garage Access, Driveway - Concrete, Garage Door Opener, Private Garage, Driveway
    • Rooms: Dining Room, Family Room, Living Room, Master Bedroom, Walk-In Closet, Loft, Formal Entry, Den
    • Building Styles: Ranch
    • Fireplace: Yes
    • Special Conditions: Standard
    • View: Yes
    • Property Type: A
    • Lot Location: Cul-De-Sac, Near Public Transit
    • Doors: Sliding Glass Door(s), Double Door Entry
    • Foundation: Concrete Slab
    • Sprinklers: Sprinkler System, Front, Rear, Sprinkler Timer
    • Laundry Locations: Individual Room, Inside
    • Security Safety: Carbon Monoxide Detector(s), Smoke Detector
    • Windows: Double Pane Windows, Window Blinds, Drapes/Curtains, Screens, Custom/Window Coverings
    • Parking Type: Garage Attached, Garage - 2 Door, Parking for Guests Onsite, On Street
    • Fireplace Location: Family Room
    • Common Walls: Detached
    • Possession: Close Of Escrow Plus 1
    • Eating Areas: Eat In Kitchen, Formal Dining Room
    • Entry Location: Ground Level w/Steps
    • Water Heater Feature: Natural Gas, Water Heater Central
    • Volt 220 Location: In Laundry
    • Property Condition: Repair Cosmetic
    • TV Services: TV Satellite Dish
    • Front of House Faces: House Faces North

    Price history

    DateEventPrice
    12/9/2019Sold$740,000-9.8%$286/sqft
    Source: Public Record Report a problem
    8/10/2007Sold$820,000-6.3%$317/sqft
    Source: Public Record Report a problem
    12/29/2006Sold$875,000+125.5%$339/sqft
    Source: Public Record Report a problem
    4/20/1999Sold$388,000$150/sqft
    Source: Public Record Report a problem

    Public tax history

    YearProperty taxesTax assessment
    2025$9,084 +5.9%$809,296 +2%
    2024$8,576 $793,428 +2%
    2023$8,576 +0.4%$777,871 +2%
    2022$8,540 +4%$762,619 +2%
    2021$8,215 +0.4%$747,666 +1%
    2020$8,186 -0.4%$740,000 +1.1%
    2019$8,220 +0.8%$732,000 +1%
    2018$8,151 +5.6%$725,000 +1.4%
    2017$7,718 +3%$715,000 +2.6%
    2016$7,491 +2.8%$697,000 +3.3%
    2015$7,289 -0.2%$675,000 -0.6%
    2014$7,303 $679,000 +16.5%
    2013-- $583,000 -3%
    2012-- $601,000 +7.9%
    2011-- $557,000 -7.2%
    2009-- $600,000 -31.4%
    2007-- $875,000 +96.6%
    2006-- $445,100 +2%
    2005-- $436,374 +3.9%
    2003-- $419,981 +2%
    2002-- $411,748 +2%
    2001$4,415 -1.1%$403,675 +2%
    2000$4,462 $395,760

    Find assessor info on the county website

    Neighborhood: 93010

    Nearby schools

    GreatSchools rating
    Schools provided by the listing agent
    • District: Oxnard Union High School District

    Source: The MLS. This data may not be complete. We recommend contacting the local school district to confirm school assignments for this home.

    Get a cash offer in 3 minutes
    Find out how much your home could sell for in as little as 3 minutes with a no-obligation cash offer.
    Estimated market value
    $1,186,000
    Get a cash offer in 3 minutes
    Find out how much your home could sell for in as little as 3 minutes with a no-obligation cash offer.
    Estimated market value
    $1,186,000