Skip main navigation
Off market
  • Price Unknown

    738 W Blackberry Ln, Suttons Bay, MI 49682

    3beds
    2,828sqft
    Single Family Residence
    Built in 1989
    1.6 Acres Lot
    $-- Zestimate®
    $--/sqft
    $-- Estimated rent

    Home value

    Not available

    Estimated sales range

    Not available

    Not available

    Zestimate® history
    Loading
    Loading...

    Owner options

    List your home for rent

    Find your next renter with Zillow Rental Manager. Plus, with online applications, you can quickly screen prospective tenants – for free.

    Learn more
    Refinance and save

    Refinancing to a lower rate could help reduce your monthly payments and save thousands over the life of the loan.

    See today's rates

    Explore your selling options

    Work with a Zillow partner agent

    Leverage their expertise and Zillow's premium Showcase listings to get your home seen by more buyers.

    Get started

    List with your own agent

    Get your home in front of millions of buyers by listing it on Zillow.

    Learn how to do it

    Sell it yourself

    Take full control of how buyers see your home on Zillow by listing For Sale by Owner (FSBO).

    List your home

    What's special

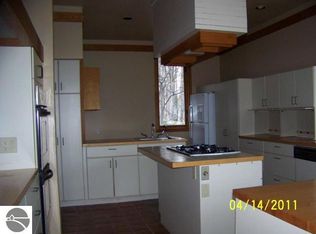
    Suttons Bay Village Quality Home with all the designer touches including Granite kitchen, 2 year old Roof, Hardwood flooring, Vaulted Ceiling, Contemporary Wood Burning Fireplace, Slate entry in formal foyer, Updated Baths, with Elegant finishes throughout. This house blends in with nature - earth tones inside and out - perfectly blending in with the surroundings, wood siding - this home has been loved and it shows. The original "Green Neighborhood" was ahead of its time, designed by local renowned architect Roger Hummel with natural landscaping to prevent erosion, green belt common area, scenic quiet private road with Bahle Park across the street for snowshoeing, hiking and abundant recreational opportunities - easy! All the ammenities of Village life wihout the additional costs of sewer and water. Walk to the beaches, shopping, dining, ride the Tart Trail to Traverse City, Churches for everyone, Excellent School, 8 Tennis courts on order, parks galore - quality of life counts, and newer homes are hard to find in this Village of deep roots! 6 Barstools available for $100 each, Larry Fox Sculpture at front entry available for $1500, and rug in living room available for $500, Entry Wood Rack designed by Bob Purvis available for $200. All these items available for $2500 if purchased together.

    This property is not currently displayed as for sale or rent on Zillow. This may be different from what's on other websites or public sources.

    Zillow last checked:

    Listing updated:

    Listed by:

    Corliss Beuerle Cell:231-631-7653,

    Century 21 Northland 231-929-7900

    Bought with:

    Corliss Beuerle, 6501264235

    Century 21 Northland

    Source: NGLRMLS,MLS#: 1775618MLS Logo

    Facts & features

    Interior

    Bedrooms & bathrooms
    • Bedrooms: 3
    • Bathrooms: 4
    • Full bathrooms: 2
    • 3/4 bathrooms: 1
    • 1/2 bathrooms: 1
    • Main level bathrooms: 2
    • Main level bedrooms: 1
    Rooms
    • Room types: Great Room
    Primary bedroom
    • Level: Main
    • Dimensions: 13.33 x 14.33
    Bedroom 2
    • Level: Upper
    • Dimensions: 11 x 14.42
    Bedroom 3
    • Level: Upper
    • Dimensions: 10.5 x 12.75
    Bedroom 4
    • Level: Lower
    • Dimensions: 14 x 10.67
    Primary bathroom
    • Features: Private
    Dining room
    • Level: Main
    • Length: 14
    Family room
    • Level: Lower
    • Area: 322
    • Dimensions: 14 x 23
    Kitchen
    • Level: Main
    • Width: 24
    Living room
    • Level: Main
    • Length: 15
    Heating
    • Forced Air, Natural Gas, Fireplace(s)
    Appliances
    • Included: Refrigerator, Oven/Range, Dishwasher, Microwave, Washer, Dryer, Cooktop
    • Laundry: Lower Level
    Features
    • Entrance Foyer, Loft, Granite Counters, Kitchen Island, Vaulted Ceiling(s), Ceiling Fan(s), Cable TV, High Speed Internet
    • Flooring: Wood, Carpet
    • Basement: Walk-Out Access,Daylight,Finished Rooms
    • Has fireplace: Yes
    • Fireplace features: Wood Burning
    Interior area
    • Total structure area: 2,828
    • Total interior livable area: 2,828 sqft
    • Finished area above ground: 1,928
    • Finished area below ground: 900

    Property

    Parking
    • Total spaces: 2
    • Parking features: Attached, Garage Door Opener, Paved, Asphalt, Private
    • Attached garage spaces: 2
    • Has uncovered spaces: Yes
    Accessibility
    • Accessibility features: None
    Features
    • Levels: One and One Half
    • Stories: 1
    • Patio & porch: Deck, Covered
    • Waterfront features: None
    Lot
    • Size: 1.6 Acres
    • Features: Wooded, Rolling Slope, Subdivided, Cul-De-Sac
    Details
    • Additional structures: None
    • Parcel number: 4504385000115
    • Zoning description: Residential

    Construction

    Type & style
    • Home type: SingleFamily
    • Architectural style: Contemporary
    • Property subtype: Single Family Residence
    Materials
    • Frame, Wood Siding
    • Foundation: Block
    • Roof: Asphalt
    Condition
    • New construction: No
    • Year built: 1989
    • Major remodel year: 2008

    Utilities & green energy

    • Sewer: Private Sewer
    • Water: Private

    Community & HOA

    Community
    • Features: None
    • Subdivision: Wooded Hills Subdivision
    HOA
    • Services included: None
    Location
    • Region: Suttons Bay

    Financial & listing details

    • Tax assessed value: $121,904
    • Annual tax amount: $3,761
    • Date on market: 8/1/2025
    • Cumulative days on market: 127 days
    • Listing agreement: Exclusive Right Sell
    • Listing terms: Conventional,Cash
    • Ownership type: Private Owner
    • Road surface type: Gravel, Asphalt

    Price history

    DateEventPrice
    12/27/2013Sold$315,000$111/sqft
    Source: NGLRMLS #1775618 Report a problem

    Public tax history

    Tax history is unavailable.

    Neighborhood: 49682

    Nearby schools

    GreatSchools rating
    Schools provided by the listing agent
    • Elementary: Suttons Bay Elementary School
    • Middle: Suttons Bay Middle School
    • High: Suttons Bay Senior High School
    • District: Suttons Bay Public Schools

    Source: NGLRMLS. This data may not be complete. We recommend contacting the local school district to confirm school assignments for this home.