Skip main navigation
Sold
  • $217,400

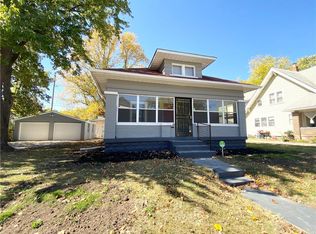
    738 Wallace Ave, Indianapolis, IN 46201

    3beds
    2,364sqft
    Residential, Single Family Residence
    Built in 1920
    4,356 Square Feet Lot
    $222,200 Zestimate®
    $92/sqft
    $1,300 Estimated rent

    Home value

    $222,200

    $202,000 - $244,000

    $1,300/mo

    Zestimate® history
    Loading
    Loading...

    Owner options

    List your home for rent

    $1,300/mo

    Rent Zestimate®

    Find your next renter with Zillow Rental Manager. Plus, with online applications, you can quickly screen prospective tenants – for free.

    Learn more

    $1,300/mo

    Rent Zestimate®

    Refinance and save

    $1,422/mo

    Est. payment

    Refinancing to a lower rate could help reduce your monthly payments and save thousands over the life of the loan.

    See today's rates

    $1,422/mo

    Est. payment

    Explore your selling options

    Work with a Zillow partner agent

    Leverage their expertise and Zillow's premium Showcase listings to get your home seen by more buyers.

    Get started

    List with your own agent

    Get your home in front of millions of buyers by listing it on Zillow.

    Learn how to do it

    Sell it yourself

    Take full control of how buyers see your home on Zillow by listing For Sale by Owner (FSBO).

    List your home

    What's special

    Private fenced-in yardModern eleganceTimeless charmModern kitchenContemporary fixtures and finishesExquisite dining roomSerene retreat
    This beautifully updated 3-bedroom, 1.5-bath home offers the perfect blend of modern elegance and timeless charm. Nestled in the desirable Irvington neighborhood, it provides easy access to downtown, making it the ideal location for both work and leisure. Step inside to discover a bright and airy living space, featuring abundant natural light streaming through large windows, highlighting the stunning hardwood floors throughout. The spacious, open-concept living and dining areas are perfect for entertaining. The exquisite dining room is a standout with an eye-catching accented ceiling that adds a touch of sophistication. The modern kitchen is a true chef's dream, showcasing a large kitchen island, sleek stainless steel appliances, and a stunning copper farmhouse sink that creates a unique focal point. Trendy finishes and ample cabinetry make this kitchen both functional and stylish. The luxurious bath has been thoughtfully updated with contemporary fixtures and finishes, offering a serene retreat. The 1.5 baths are perfect for both family and guests. Excellent space for hosting family and friends including a large enough to create another great space outside. Stepping out to the back to your private, fenced-in yard-a great space for relaxing, gardening, or hosting gatherings. This home has everything you need, from stylish updates to its prime location in the vibrant Irvington neighborhood. Don't miss the opportunity to own this exceptional home!

    Zillow last checked:

    Listing updated:

    Listed by:

    Gina Fosso-Schibley 317-671-5064,

    Highgarden Real Estate

    Bought with:

    Luke Granholm

    @properties

    Source: MIBOR as distributed by MLS GRID,MLS#: 22016192MLS Logo

    Facts & features

    Interior

    Bedrooms & bathrooms
    • Bedrooms: 3
    • Bathrooms: 1
    • Full bathrooms: 1
    Kitchen
    • Description: Kitchen Updated
    Heating
    • Forced Air
    Cooling
    • Window Unit(s)
    Appliances
    • Included: Gas Water Heater, Electric Oven, Refrigerator
    • Laundry: Connections All, In Basement
    Features
    • Hardwood Floors
    • Flooring: Hardwood
    • Basement: Full,Storage Space,Unfinished
    Interior area
    • Total structure area: 2,364
    • Total interior livable area: 2,364 sqft
    • Finished area below ground: 0

    Property

    Parking
    • Parking features: Gravel
    Features
    • Levels: One and One Half
    • Stories: 1
    • Patio & porch: Covered
    Lot
    • Size: 4,356 Square Feet
    • Features: Sidewalks
    Details
    • Parcel number: 491004112015000101
    • Horse amenities: None

    Construction

    Type & style
    • Home type: SingleFamily
    • Architectural style: Craftsman,Traditional
    • Property subtype: Residential, Single Family Residence
    Materials
    • Aluminum Siding, Brick
    • Foundation: Block
    Condition
    • Fixer
    • New construction: No
    • Year built: 1920

    Utilities & green energy

    • Water: Municipal/City

    Community & HOA

    Community
    • Subdivision: Emerson Heights
    HOA
    • Has HOA: No
    Location
    • Region: Indianapolis

    Financial & listing details

    • Price per square foot: $92/sqft
    • Tax assessed value: $141,700
    • Annual tax amount: $64
    • Date on market: 1/5/2025
    • Cumulative days on market: 19 days

    Price history

    DateEventPrice
    3/14/2025Sold$217,400-0.7%$92/sqft
    Source: MIBOR as distributed by MLS GRID #22016192 Report a problem
    1/23/2025Pending sale$219,000$93/sqft
    Source: MIBOR as distributed by MLS GRID #22016192 Report a problem
    1/5/2025Listed for sale$219,000+84%$93/sqft
    Source: MIBOR as distributed by MLS GRID #22016192 Report a problem
    7/22/2024Sold$119,000$50/sqft
    Source: MIBOR as distributed by MLS GRID #21964628 Report a problem
    7/5/2024Pending sale$119,000$50/sqft
    Source: MIBOR as distributed by MLS GRID #21964628 Report a problem

    Public tax history

    YearProperty taxesTax assessment
    2025$65 +2%$141,700 +10.4%
    2024$64 +2%$128,400 +1.3%
    2023$62 +2%$126,800 -1.2%
    2022$61 +2%$128,400 +23.3%
    2021$60 +2%$104,100 +4.6%
    2020$59 +2%$99,500 +10.6%
    2019$58 -34.9%$90,000 +11.7%
    2018$89 -39%$80,600 +9.2%
    2017$145 +135.6%$73,800 +8.5%
    2016$62 +2%$68,000 +0.3%
    2014$60 -88.2%$67,800 -2.3%
    2013$511 $69,400 -4.4%
    2012$511 $72,600 +10.3%
    2011-- $65,800
    2010$423 +11.4%$65,800
    2009$380 $65,800 -12.5%
    2007-- $75,200 +20.5%
    2006-- $62,400 +7.8%
    2003-- $57,900 +169.3%
    2002-- $21,500 +199.9%
    2001-- $7,170
    2000-- $7,170
    Find assessor info on the county website

    Neighborhood: Near Eastside

    Nearby schools

    GreatSchools rating
    Schools provided by the listing agent
    • High: Arsenal Technical High School

    Source: MIBOR as distributed by MLS GRID. This data may not be complete. We recommend contacting the local school district to confirm school assignments for this home.

    Get a cash offer in 3 minutes
    Find out how much your home could sell for in as little as 3 minutes with a no-obligation cash offer.
    Estimated market value
    $222,200
    Get a cash offer in 3 minutes
    Find out how much your home could sell for in as little as 3 minutes with a no-obligation cash offer.
    Estimated market value
    $222,200