Skip main navigation
Active
  • Listed by: Every Door Real Estate • Garrett Whipple
    $460,000

    738 Wallin Street, Bremerton, WA 98310

    3beds
    1,405sqft
    : 
    $2,768/mo
    Get pre-qualified
    Single Family Residence
    Built in 1960
    8,276 Square Feet Lot
    $459,000 Zestimate®
    $327/sqft
    $-- HOA

    What's special

    Original hardwood floorsBeautiful backyard gardenWell-maintained ramblerBright and inviting sunroomFunctional single-level floor planClassic character
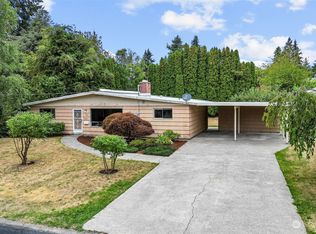
    Well-maintained rambler offering timeless **mid-century charm** in the heart of Bremerton. Original hardwood floors showcase the character of the home, while the bright and inviting sunroom features oversized windows overlooking a beautiful backyard garden—creating the perfect space to relax with your morning coffee or unwind at the end of the day. The functional single-level floor plan provides comfortable everyday living, all in a convenient location close to shopping, dining, parks, schools, PSNS, the Seattle ferry, and downtown Bremerton. A rare opportunity to own a home that blends classic character with an unbeatable location.
    5 days
    |
    673
    |
    49
    |

    Likely to sell faster than

    Zillow last checked:

    Listing updated:

    Listed by:

    Garrett Whipple,

    Every Door Real Estate,

    Lindsey Gudger,

    Every Door Real Estate

    Source: NWMLS as distributed by MLS GRID,MLS#: 2563178MLS Logo

      Facts & features

      Interior

      Bedrooms & bathrooms
      • Bedrooms: 3
      • Bathrooms: 2
      • Full bathrooms: 1
      • 1/2 bathrooms: 1
      • Main level bathrooms: 2
      • Main level bedrooms: 3
      Primary bedroom
      • Level: Main
      Bedroom
      • Level: Main
      Bedroom
      • Level: Main
      Bathroom full
      • Level: Main
      Other
      • Level: Main
      Entry hall
      • Level: Main
      Family room
      • Level: Main
      Kitchen with eating space
      • Level: Main
      Living room
      • Level: Main
      Heating
      • Fireplace, Heat Pump, Electric
      Cooling
      • Forced Air, Heat Pump
      Features
      • Ceiling Fan(s)
      • Flooring: Ceramic Tile, Hardwood, Laminate
      • Doors: French Doors
      • Windows: Dbl Pane/Storm Window, Skylight(s)
      • Basement: None
      • Number of fireplaces: 1
      • Fireplace features: Wood Burning, Main Level: 1, Fireplace
      Interior area
      • Total structure area: 1,405
      • Total interior livable area: 1,405 sqft
      Video & virtual tour

      Property

      Parking
      • Total spaces: 1
      • Parking features: Attached Carport, Driveway
      • Has carport: Yes
      • Covered spaces: 1
      Features
      • Levels: One
      • Stories: 1
      • Entry location: Main
      • Patio & porch: Ceiling Fan(s), Dbl Pane/Storm Window, Fireplace, French Doors, Skylight(s)
      Lot
      • Size: 8,276 Square Feet
      • Features: Paved, Cable TV, Fenced-Fully, High Speed Internet, Shop
      • Topography: Level
      Details
      • Parcel number: 39790000310004
      • Special conditions: Standard

      Construction

      Type & style
      • Home type: SingleFamily
      • Architectural style: 1 Story
      • Property subtype: Single Family Residence
      Materials
      • Wood Products
      • Foundation: Block
      • Roof: Composition
      Condition
      • Year built: 1960
      • Major remodel year: 1976

      Utilities & green energy

      • Sewer: Sewer Connected, Company: City of Bremerton
      • Water: Public, Company: City of Bremerton

      Community & HOA

      Community
      • Subdivision: East Bremerton
      Location
      • Region: Bremerton

      Financial & listing details

      • Price per square foot: $327/sqft
      • Tax assessed value: $371,540
      • Annual tax amount: $3,030
      • Date on market: 8/11/2026
      • Cumulative days on market: 5 days
      • Listing terms: Conventional,FHA,VA Loan

        Estimated market value

        $459,000

        $436,000 - $482,000

        $2,405/mo

        Price history

        DateEventPrice
        8/12/2026Listed for sale$460,000+2.4%$327/sqft
        Source: NWMLS as distributed by MLS GRID #2563178 Report a problem
        8/20/2025Sold$449,000$320/sqft
        Source: NWMLS as distributed by MLS GRID #2395650 Report a problem
        7/28/2025Pending sale$449,000$320/sqft
        Source: NWMLS as distributed by MLS GRID #2395650 Report a problem
        7/25/2025Listed for sale$449,000+250.8%$320/sqft
        Source: NWMLS as distributed by MLS GRID #2395650 Report a problem
        6/11/2002Sold$128,000+24.3%$91/sqft
        Source: NWMLS as distributed by MLS GRID #22053323 Report a problem
        11/24/1999Sold$103,000$73/sqft
        Source: Public Record Report a problem

        Public tax history

        YearProperty taxesTax assessment
        2025$3,036 +0.3%$371,540
        2024$3,028 +2.9%$371,540
        2023$2,942 -3.5%$371,540
        2022$3,048 +7.2%$371,540 +19.6%
        2021$2,843 +0.2%$310,710 +8%
        2020$2,837 +16.7%$287,730 +18%
        2019$2,430 -6.3%$243,820 +30.6%
        2018$2,594 $186,650
        2017$2,594 +15.3%$186,650 +13.7%
        2016$2,250 +4.8%$164,120 +11.2%
        2015$2,148 $147,600 +3.9%
        2014$2,148 +12.7%$142,010 -6.7%
        2013$1,906 -2.3%$152,170 -5.8%
        2012$1,950 +10.8%$161,470 -7.2%
        2011$1,760 -4.5%$173,950 -4.8%
        2010$1,843 +0.3%$182,670 -7.4%
        2009$1,838 +0.5%$197,340 -4.1%
        2008$1,829 -2%$205,830 +8.9%
        2007$1,867 +10.5%$188,930 +47.6%
        2005$1,689 $127,970 +18.7%
        2002-- $107,770 +7.7%
        2001$1,445 +6.6%$100,080 +11.2%
        2000$1,355 $89,980
        Find assessor info on the county website

        Monthly payment

        Est. payment

        Payment breakdown

        Explore the cost of this home by adjusting the details. Changes won't be saved.
        All calculations are estimates and provided by Zillow, Inc. for informational purposes only. Actual amounts may vary.
        HOA fees may include property taxes on listings classified as Co-Ops. Contact the listing agent and/or owner for fee details.
        See how much you could borrow to make a competitive offer.

        Climate risks

        Neighborhood: 98310

        Getting around

        64 / 100
        Somewhat Walkable
        31 / 100
        Some Transit
        42 / 100
        Somewhat Bikeable

        Nearby schools

        GreatSchools rating
        Schools provided by the listing agent
        • Elementary: Pinecrest Elem
        • Middle: Fairview Middle
        • High: Olympic High

        Source: NWMLS as distributed by MLS GRID. This data may not be complete. We recommend contacting the local school district to confirm school assignments for this home.

        A local agent can set up tours, give advice and negotiate with sellers.

        Browse local experts

        Similar homes