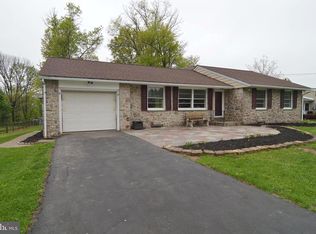
Multiple offers received. Highest and best due by end of day Sunday 7/27. They don't build them like this anymore! This stone ranch home located in Lower Pottsgrove Township offers solid construction with the ability to update to your taste and needs. As you arrive at the property you will notice the sprawling 1.2 acre lot. Plenty of parking is available in the driveway which wraps around to the back of the home. Entering from the front of the home there is flagstone under foot with a large coat closet to your right. Hardwood flooring extends throughout most of the main level. The living room has a beautiful stone wood burning fireplace, built-in lighted shelving and a large bow window. The formal dining room also features a corner built-in and chair rail molding. In the front of the home overlooking the large front yard is the eat-in-kitchen with ample cabinetry, pull out pantry shelving and large window. Just off of the kitchen is an office with more built-ins and side exit as well as a sunroom with newer sliders. On the opposite side of the home are three bedrooms and a hall bath. The primary suite boasts two closets and a private primary bath with double vanity. The front bedroom has corner windows for great light and views. Downstairs the walk-out basement is finished and there is a second stone wood burning fireplace. There is also a full bath, laundry room, storage and access to the oversized attached garage. One thing this home does not lack is storage. There is a full walk-up attic, basement storage and so many closets! The heater was JUST replaced. Verizon Fios is available at the house and there is a generator hook-up. Behind the home there is a large 2-car detached garage with electric trolley/engine lift and garage door openers. Toys and lawn equipment can be stored in the shed. Relax on the covered back patio or enjoy the shaded back yard. Located in Pottsgrove School District, this property is just waiting for you to come make it your own!!!
Sold for $350,000
$350,000
738 White Pine Ln, Pottstown, PA 19464
3beds
2,168sqft
Single Family Residence
Built in 1962
1.2 Acres Lot
$356,700 Zestimate®
$161/sqft
$2,902 Estimated rent
Home value
$356,700
$332,000 - $385,000
$2,902/mo
Zestimate® history
Owner options
List your home for rent
$2,902/mo
Rent Zestimate®
Find your next renter with Zillow Rental Manager. Plus, with online applications, you can quickly screen prospective tenants – for free.
$2,902/mo
Rent Zestimate®
Refinance and save
$2,283/mo
Est. payment
Refinancing to a lower rate could help reduce your monthly payments and save thousands over the life of the loan.
$2,283/mo
Est. payment
Explore your selling options
Work with a Zillow partner agent
Leverage their expertise and Zillow's premium Showcase listings to get your home seen by more buyers.
Get startedList with your own agent
Get your home in front of millions of buyers by listing it on Zillow.
Learn how to do itSell it yourself
Take full control of how buyers see your home on Zillow by listing For Sale by Owner (FSBO).
List your homeWhat's special
Stone wood burning fireplaceFlagstone under footCorner windowsThree bedroomsAmple cabinetryHardwood flooringFormal dining room
Zillow last checked:
Listing updated:
Listed by:
Jennifer Davidheiser 610-587-6602,
The Real Estate Professionals-Pottstown
Bought with:
Stacee Angelucci, RS284541
Long & Foster Real Estate, Inc.
Source: Bright MLS,MLS#: PAMC2148756
Facts & features
Interior
Bedrooms & bathrooms
- Bedrooms: 3
- Bathrooms: 3
- Full bathrooms: 3
- Main level bathrooms: 2
- Main level bedrooms: 3
Rooms
- Room types: Living Room, Dining Room, Bedroom 2, Bedroom 3, Kitchen, Bedroom 1, Sun/Florida Room, Office, Attic, Bonus Room, Primary Bathroom, Full Bath
Bedroom 1
- Features: Flooring - HardWood, Attached Bathroom
- Level: Main
Bedroom 2
- Features: Flooring - Carpet
- Level: Main
Bedroom 3
- Features: Flooring - Carpet
- Level: Main
Primary bathroom
- Features: Double Sink, Bathroom - Tub Shower
- Level: Main
Other
- Features: Attic - Walk-Up
- Level: Upper
Bonus room
- Features: Basement - Finished, Fireplace - Wood Burning
- Level: Lower
Dining room
- Features: Flooring - HardWood, Built-in Features
- Level: Main
Other
- Features: Bathroom - Tub Shower, Flooring - Ceramic Tile
- Level: Main
Other
- Features: Bathroom - Stall Shower
- Level: Lower
Kitchen
- Features: Dining Area, Flooring - Vinyl, Eat-in Kitchen, Kitchen - Electric Cooking
- Level: Main
Living room
- Features: Flooring - HardWood, Built-in Features, Fireplace - Wood Burning, Recessed Lighting
- Level: Main
Office
- Features: Flooring - Carpet, Built-in Features
- Level: Main
Other
- Level: Main
Heating
- Baseboard, Oil
Cooling
- Central Air, Electric
Appliances
- Included: Microwave, Dishwasher, Dryer, Oven/Range - Electric, Refrigerator, Washer, Water Heater
Features
- Attic, Bathroom - Stall Shower, Bathroom - Tub Shower, Built-in Features, Dining Area, Entry Level Bedroom, Floor Plan - Traditional, Formal/Separate Dining Room, Eat-in Kitchen, Primary Bath(s), Recessed Lighting
- Flooring: Hardwood, Carpet, Tile/Brick, Vinyl, Wood
- Basement: Garage Access,Heated,Improved,Interior Entry,Exterior Entry,Rear Entrance,Rough Bath Plumb,Walk-Out Access
- Number of fireplaces: 2
- Fireplace features: Mantel(s), Stone, Wood Burning
Interior area
- Total structure area: 2,168
- Total interior livable area: 2,168 sqft
- Finished area above ground: 1,768
- Finished area below ground: 400
Property
Parking
- Total spaces: 6
- Parking features: Storage, Basement, Garage Faces Rear, Garage Door Opener, Inside Entrance, Oversized, Driveway, Attached, Detached
- Attached garage spaces: 3
- Uncovered spaces: 3
Accessibility
- Accessibility features: >84" Garage Door, Entry Slope <1', Accessible Entrance, No Stairs, Accessible Approach with Ramp
Features
- Levels: One
- Stories: 1
- Patio & porch: Enclosed, Patio, Porch
- Exterior features: Lighting, Flood Lights
- Pool features: None
Lot
- Size: 1.2 Acres
- Dimensions: 200.00 x 0.00
- Features: Cleared, Front Yard, Level, Rear Yard, SideYard(s)
Details
- Additional structures: Above Grade, Below Grade
- Parcel number: 420005317005
- Zoning: R1
- Zoning description: Residential
- Special conditions: Standard
Construction
Type & style
- Home type: SingleFamily
- Architectural style: Ranch/Rambler
- Property subtype: Single Family Residence
Materials
- Stone
- Foundation: Block
- Roof: Architectural Shingle,Pitched
Condition
- Below Average,Average
- New construction: No
- Year built: 1962
Utilities & green energy
- Electric: 200+ Amp Service, Circuit Breakers
- Sewer: On Site Septic
- Water: Well
Community & HOA
Community
- Security: Monitored
- Subdivision: Ringing Hill Gdns
HOA
- Has HOA: No
Location
- Region: Pottstown
- Municipality: LOWER POTTSGROVE TWP
Financial & listing details
- Price per square foot: $161/sqft
- Tax assessed value: $140,700
- Annual tax amount: $7,134
- Date on market: 7/24/2025
- Listing agreement: Exclusive Right To Sell
- Listing terms: Cash,Conventional
- Inclusions: Washer, Dryer, Refrigerator (as-is And With No Monetary Value)
- Ownership: Fee Simple
Price history
| Date | Event | Price |
|---|---|---|
| 8/20/2025 | Sold | $350,000$161/sqft |
Source:  Bright MLS #PAMC2148756 Report a problem Bright MLS #PAMC2148756 Report a problem | ||
| 8/1/2025 | Pending sale | $350,000$161/sqft |
Source: Bright MLS #PAMC2148756 Report a problem | ||
| 7/28/2025 | Contingent | $350,000$161/sqft |
Source: Bright MLS #PAMC2148756 Report a problem | ||
| 7/24/2025 | Listed for sale | $350,000$161/sqft |
Source: Bright MLS #PAMC2148756 Report a problem | ||
Public tax history
| Year | Property taxes | Tax assessment |
|---|---|---|
| 2025 | $7,069 +3.4% | $140,700 |
| 2024 | $6,838 | $140,700 |
| 2023 | $6,838 +3.6% | $140,700 |
| 2022 | $6,601 +2% | $140,700 |
| 2021 | $6,471 -16.2% | $140,700 -16.5% |
| 2020 | $7,720 +1.1% | $168,480 |
| 2019 | $7,638 +0.6% | $168,480 |
| 2018 | $7,595 +1.2% | $168,480 |
| 2017 | $7,504 +1.1% | $168,480 |
| 2016 | $7,420 +1.2% | $168,480 |
| 2015 | $7,334 +1.8% | $168,480 |
| 2014 | $7,203 +2.1% | $168,480 |
| 2013 | $7,053 +3.2% | $168,480 |
| 2012 | $6,835 +3.9% | $168,480 |
| 2011 | $6,576 +3.9% | $168,480 |
| 2010 | $6,330 +3.9% | $168,480 |
| 2009 | $6,094 +3.4% | $168,480 |
| 2008 | $5,893 +3.9% | -- |
| 2007 | $5,674 +4.1% | -- |
| 2006 | $5,451 +3.7% | -- |
| 2005 | $5,256 +5.8% | -- |
| 2004 | $4,970 +2.1% | -- |
| 2003 | $4,866 +13.3% | -- |
| 2002 | $4,294 +2% | -- |
| 2000 | $4,211 | -- |
| 1999 | $4,211 | -- |
Find assessor info on the county website
Neighborhood: Pottsgrove
Nearby homes
- $333,8003 bd1 ba1.3k sqft728 White Pine Ln, Pottstown, PA 19464Off Market
- $384,0003 bd3 ba1.3k sqft754 White Pine Ln, Pottstown, PA 19464Off Market
- $425,0004 bd2 ba1.8k sqft741 White Pine Ln, Pottstown, PA 19464Off Market
- $365,1003 bd2 ba1.3k sqft720 White Pine Ln, Pottstown, PA 19464Off Market
- $351,8003 bd1 ba2.2k sqft731 White Pine Ln, Pottstown, PA 19464Off Market
- $340,1004 bd1 ba1.2k sqft723 White Pine Ln, Pottstown, PA 19464Off Market
- $453,4003 bd2 ba1.7k sqft753 White Pine Ln, Pottstown, PA 19464Off Market
- $329,9002 bd1 ba1.3k sqft710 White Pine Ln, Pottstown, PA 19464Off Market
Nearby schools
GreatSchools rating
- NARinging Rocks El SchoolGrades: K-2Distance: 0.5 mi
- 5/10Pottsgrove Middle SchoolGrades: 6-8Distance: 1.2 mi
- 7/10Pottsgrove Senior High SchoolGrades: 9-12Distance: 0.6 mi
Schools provided by the listing agent
- Middle: Pottsgrove
- High: Pottsgrove Senior
- District: Pottsgrove
Source: Bright MLS. This data may not be complete. We recommend contacting the local school district to confirm school assignments for this home.
Get a cash offer in 3 minutes
Find out how much your home could sell for in as little as 3 minutes with a no-obligation cash offer.
Estimated market value
$356,700
Get a cash offer in 3 minutes
Find out how much your home could sell for in as little as 3 minutes with a no-obligation cash offer.
Estimated market value
$356,700
- Pennsylvania
- Montgomery County
- Pottstown
- 19464
- Pottsgrove
- 738 White Pine Ln
Nearby cities
Nearby neighborhoods
Nearby zip codes
Other Pottstown Topics
