Skip main navigation
Sold for $279,000
  • $279,000

    738 Willow Dr, Winter Springs, FL 32708

    3beds
    1,166sqft
    Townhouse
    Built in 1983
    2,173 Square Feet Lot
    $270,300 Zestimate®
    $239/sqft
    $1,966 Estimated rent

    Home value

    $270,300

    $257,000 - $284,000

    $1,966/mo

    Zestimate® history
    Loading
    Loading...

    Owner options

    List your home for rent

    $1,966/mo

    Rent Zestimate®

    Find your next renter with Zillow Rental Manager. Plus, with online applications, you can quickly screen prospective tenants – for free.

    Learn more

    $1,966/mo

    Rent Zestimate®

    Refinance and save

    $1,929/mo

    Est. payment

    Refinancing to a lower rate could help reduce your monthly payments and save thousands over the life of the loan.

    See today's rates

    $1,929/mo

    Est. payment

    Explore your selling options

    Work with a Zillow partner agent

    Leverage their expertise and Zillow's premium Showcase listings to get your home seen by more buyers.

    Get started

    List with your own agent

    Get your home in front of millions of buyers by listing it on Zillow.

    Learn how to do it

    Sell it yourself

    Take full control of how buyers see your home on Zillow by listing For Sale by Owner (FSBO).

    List your home

    What's special

    Modern lightingModern eleganceMaster suiteRoomy pantryOrlando sanford international airportScreened-in lanaiTennis courts
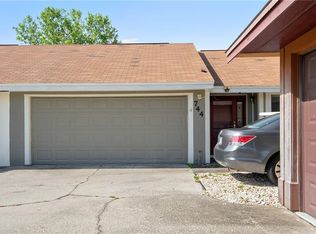
    Nestled within the serene embrace of Wildwood, a well-established residential neighborhood in Winter Springs, this 3-bed, 2-bath, 1,166 sq ft. block home stands as a testament to classic charm and modern elegance. As you approach, a picturesque scene unfolds – a tree-lined street guiding you to a spacious driveway, expansive front yard, and stunning landscaping that graces the heart of this home. The stately elevation is complemented by a welcoming front porch, inviting you to savor the tranquility of a morning sunrise. A regal red front door sets the tone for sophistication. Upon entry, the family room beckons, featuring neutral ceramic tile, tasteful grey wall coloring, vaulted ceilings and strategically placed windows that invite the beauty of natural light. Bathed in luminosity through sliding glass doors, the home reveals a thoughtfully designed interior adorned with modern lighting and ceiling fans. Seamless flow carries you through the dining area and into the state-of-the-art kitchen, boasting ample counter space, crisp white cabinets with stainless steel pulls, polished dovetail white quartz countertops, a subway white backsplash, a roomy pantry, and a full appliance package. The dining area, open to the kitchen, showcases beautiful white Plantation Shutters. The split floor plan creates a private haven, separating the master suite from the third bedroom – a former garage conversion. The master retreat, adorned with grey laminate flooring, leads to a contemporary owner’s bath featuring a crème vanity with Carrara Marble counter, a picture frame mirror, and a walk-in shower designed in ceramic tiles with neutral earth tones. Large windows invite the serenity of the outdoors into this harmonious and private interior. Step onto the screened-in lanai, an ideal space for entertaining and barbecues. Meticulously maintained by its owners, this home boasts completed major renovations and replaced systems, reflecting a true pride in ownership. Affordable homeowners' dues cover lawn maintenance, and the community offers amenities like tennis courts, a community pool, playground, picnic pavilion, volleyball court, and a convenient dog park. Quality Seminole County public schools, including Highlands Elementary, South Seminole Middle, and Winter Springs High, cater to Wildwood residents. This close-knit community is ideally situated near major roadways, historic downtown Winter Springs, Altamonte Mall, Orlando Sanford International Airport, Sun Rail, hospitals, Seminole State College, and various dining and shopping options. With Orlando, theme parks, and Florida beaches within an hour's reach, this home is a gateway to a vibrant and convenient lifestyle. Act swiftly, as homes in this friendly community are in high demand. Schedule an appointment today to make this residence your own.

    Zillow last checked:

    Listing updated:

    Listed by:

    Karen Arbutine 407-928-3788,

    RE/MAX CENTRAL REALTY 407-333-4400

    Bought with:

    Melanie Silva, 3569808

    EXP REALTY LLC

    Source: Stellar MLS,MLS#: O6162280MLS LogoOriginating MLS: Orlando Regional

    Facts & features

    Interior

    Bedrooms & bathrooms
    • Bedrooms: 3
    • Bathrooms: 2
    • Full bathrooms: 2
    Primary bedroom
    • Level: First
    • Dimensions: 15x11
    Bedroom 2
    • Features: Built-in Closet
    • Level: First
    • Dimensions: 11x9
    Bedroom 3
    • Features: Built-in Closet
    • Level: First
    • Dimensions: 15x11
    Balcony porch lanai
    • Level: First
    • Dimensions: 4x14
    Dining room
    • Level: First
    • Dimensions: 9x9
    Kitchen
    • Features: Breakfast Bar, Pantry
    • Level: First
    • Dimensions: 10x10
    Living room
    • Level: First
    • Dimensions: 17x17
    Heating
    • Central
    Cooling
    • Central Air
    Appliances
    • Included: Dishwasher, Disposal, Microwave, Refrigerator
    Features
    • Ceiling Fan(s), Open Floorplan, Solid Surface Counters, Split Bedroom
    • Flooring: Carpet, Ceramic Tile
    • Doors: Sliding Doors
    • Has fireplace: No
    Interior area
    • Total structure area: 1,776
    • Total interior livable area: 1,166 sqft

    Property

    Parking
    • Total spaces: 1
    • Parking features: Assigned
    • Carport spaces: 1
    Features
    • Levels: One
    • Stories: 1
    • Patio & porch: Covered, Deck, Patio, Porch
    Lot
    • Size: 2,173 Square Feet
    • Features: Cul-De-Sac
    Details
    • Parcel number: 2820305DL0M000020
    • Zoning: PUD
    • Special conditions: None

    Construction

    Type & style
    • Home type: Townhouse
    • Architectural style: Contemporary
    • Property subtype: Townhouse
    Materials
    • Stucco, Wood Siding
    • Foundation: Slab
    • Roof: Shingle
    Condition
    • New construction: No
    • Year built: 1983

    Utilities & green energy

    • Sewer: Public Sewer
    • Water: Public
    • Utilities for property: Cable Available, Electricity Connected, Public, Street Lights

    Community & HOA

    Community
    • Features: Deed Restrictions, Pool
    • Pet fee: $0 monthly
    • Subdivision: WILDWOOD
    HOA
    • Has HOA: Yes
    • Services included: Maintenance Grounds
    • HOA fee: $80 monthly
    • HOA name: Wildwood Homes/Karen Paine
    • HOA phone: 407-695-7898
    Location
    • Region: Winter Springs

    Financial & listing details

    • Price per square foot: $239/sqft
    • Tax assessed value: $240,181
    • Annual tax amount: $1,625
    • Date on market: 12/6/2023
    • Cumulative days on market: 10 days
    • Listing terms: Cash,Conventional,FHA,VA Loan
    • Ownership: Fee Simple
    • Total actual rent: 0
    • Electric utility on property: Yes
    • Road surface type: Paved

    Price history

    DateEventPrice
    2/1/2024Sold$279,000$239/sqft
    Source: Stellar MLS #O6162280 Report a problem
    12/18/2023Pending sale$279,000$239/sqft
    Source: Stellar MLS #O6162280 Report a problem
    12/6/2023Listed for sale$279,000+69.1%$239/sqft
    Source: Stellar MLS #O6162280 Report a problem
    6/1/2020Sold$165,000+66.7%$142/sqft
    Source: Public Record Report a problem
    5/26/2016Sold$99,000$85/sqft
    Source: Stellar MLS #O5436584 Report a problem

    Public tax history

    YearProperty taxesTax assessment
    2025$3,202 +88.1%$240,181 +60.2%
    2024$1,702 +4.7%$149,892 +3%
    2023$1,625 +3.5%$145,526 +3%
    2022$1,570 +1.4%$141,287 +3%
    2021$1,549 -27%$137,172 +4.8%
    2020$2,121 +215.2%$130,830 +60.3%
    2019$673 $81,596 +1.9%
    2018$673 +2%$80,075 +2.1%
    2017$660 +2%$78,428 +28.2%
    2016$647 -36.8%$61,161 +5.7%
    2015$1,024 $57,847 +13.4%
    2014$1,024 +21.5%$51,022 +4.9%
    2013$842 +20.4%$48,650 +23.7%
    2012$700 -25.5%$39,322 -24.8%
    2011$940 -25.8%$52,260 -25.1%
    2010$1,268 -24.8%$69,755 -25.2%
    2009$1,687 -20.7%$93,214 -23.2%
    2008$2,128 +0.4%$121,368 -10.2%
    2007$2,119 +2.8%$135,116 +16.4%
    2006$2,061 +28.1%$116,041 +32.6%
    2005$1,609 +14.9%$87,520 +16.8%
    2004$1,401 +7.6%$74,919 +9%
    2003$1,302 +8.8%$68,731 +8.2%
    2002$1,197 $63,536
    Find assessor info on the county website

    Neighborhood: 32708

    Nearby schools

    GreatSchools rating
    Schools provided by the listing agent
    • Elementary: Highlands Elementary
    • Middle: South Seminole Middle
    • High: Winter Springs High

    Source: Stellar MLS. This data may not be complete. We recommend contacting the local school district to confirm school assignments for this home.

    Get a cash offer in 3 minutes
    Find out how much your home could sell for in as little as 3 minutes with a no-obligation cash offer.
    Estimated market value
    $270,300
    Get a cash offer in 3 minutes
    Find out how much your home could sell for in as little as 3 minutes with a no-obligation cash offer.
    Estimated market value
    $270,300