Skip main navigation
Sold for $400,000
  • $400,000

    738 Wills Ave, Deptford, NJ 08096

    3beds
    1,922sqft
    Single Family Residence
    Built in 1999
    0.4 Acres Lot
    $496,700 Zestimate®
    $208/sqft
    $3,076 Estimated rent

    Home value

    $496,700

    $472,000 - $522,000

    $3,076/mo

    Zestimate® history
    Loading
    Loading...

    Owner options

    List your home for rent

    $3,076/mo

    Rent Zestimate®

    Find your next renter with Zillow Rental Manager. Plus, with online applications, you can quickly screen prospective tenants – for free.

    Learn more

    $3,076/mo

    Rent Zestimate®

    Refinance and save

    $2,907/mo

    Est. payment

    Refinancing to a lower rate could help reduce your monthly payments and save thousands over the life of the loan.

    See today's rates

    $2,907/mo

    Est. payment

    Explore your selling options

    Work with a Zillow partner agent

    Leverage their expertise and Zillow's premium Showcase listings to get your home seen by more buyers.

    Get started

    List with your own agent

    Get your home in front of millions of buyers by listing it on Zillow.

    Learn how to do it

    Sell it yourself

    Take full control of how buyers see your home on Zillow by listing For Sale by Owner (FSBO).

    List your home

    What's special

    Beautiful inground poolGas fireplaceCenter hallBar in the basementOversized deckSunken tubOffice or workout space
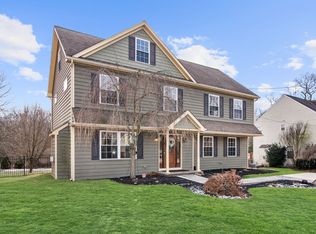
    REDUCED! This is a great opportunity to have a beautiful home to make your own, that includes a POOL just in time for the summer! Be sure to visit 738 Wills Ave. in Deptford this week! This home has a lovely center hall that opens to the living room and dining room. Check out the gorgeous granite countertops and work spaces as well as the newer stainless steel appliances in the kitchen that opens to the family room. This layout is perfect. Plenty of room for large furniture and TV. The gas fireplace adds a nice touch. Step outside onto the oversized deck and you will note the privacy this home has to offer and the beautiful inground pool that has a newer liner. A large shed helps with pool storage, too. You can access the deck from the kitchen or through the laundry room that has BRAND NEW WASHER AND DRYER! Inside and on the second floor you will find the Main bedroom to be a nice size with ample closet space. The Main bathroom has a sunken tub as well as a NEW custom walk in tub/shower that has many features for relaxation. Two additional bedrooms and the full bath are just down the hall. The basement is fully finished and separated into a large great room and additional room that could be an office or workout space. The bar in the basement remains with the home. NEW HVAC AND NEW HOT WATER HEATER WASHER and DRYER are a huge plus! Easy access to lovely parks, Rt 47/55/295 the Deptford Mall as well as Rowan University, CCC and GCC. Only 20 mins from Philly and a bit over an hour to shore points. Pool and shed are in "as is' condition.

    Zillow last checked:

    Listing updated:

    Listed by:

    Sue Bosnjak 856-905-0042,

    BHHS Fox & Roach-Washington-Gloucester

    Bought with:

    Michelle Whiteley, 1968823

    HomeSmart First Advantage Realty

    Mike McMichael

    HomeSmart First Advantage Realty

    Source: Bright MLS,MLS#: NJGL2055400MLS Logo

    Facts & features

    Interior

    Bedrooms & bathrooms
    • Bedrooms: 3
    • Bathrooms: 3
    • Full bathrooms: 2
    • 1/2 bathrooms: 1
    • Main level bathrooms: 1
    Rooms
    • Room types: Living Room, Dining Room, Primary Bedroom, Bedroom 3, Kitchen, Game Room, Family Room, Laundry, Bathroom 2, Additional Bedroom
    Primary bedroom
    • Level: Upper
    • Area: 204 Square Feet
    • Dimensions: 17 x 12
    Other
    • Features: Basement - Finished
    • Level: Lower
    • Area: 165 Square Feet
    • Dimensions: 15 x 11
    Bedroom 3
    • Level: Upper
    • Area: 132 Square Feet
    • Dimensions: 12 x 11
    Bathroom 2
    • Level: Upper
    • Area: 143 Square Feet
    • Dimensions: 13 x 11
    Dining room
    • Level: Main
    • Area: 156 Square Feet
    • Dimensions: 13 x 12
    Family room
    • Features: Fireplace - Gas
    • Level: Main
    • Area: 260 Square Feet
    • Dimensions: 20 x 13
    Game room
    • Level: Lower
    • Area: 560 Square Feet
    • Dimensions: 28 x 20
    Kitchen
    • Features: Breakfast Bar, Granite Counters
    • Level: Main
    • Area: 336 Square Feet
    • Dimensions: 28 x 12
    Laundry
    • Level: Main
    • Area: 72 Square Feet
    • Dimensions: 12 x 6
    Living room
    • Level: Main
    • Area: 165 Square Feet
    • Dimensions: 15 x 11
    Heating
    • Central, Natural Gas
    Cooling
    • Central Air, Natural Gas
    Appliances
    • Included: Microwave, Built-In Range, Dishwasher, Disposal, Dryer, Exhaust Fan, Oven, Refrigerator, Cooktop, Washer, Water Heater, Gas Water Heater
    • Laundry: Laundry Room
    Features
    • Ceiling Fan(s), Family Room Off Kitchen, Formal/Separate Dining Room, Floor Plan - Traditional, Eat-in Kitchen, Primary Bath(s), Walk-In Closet(s)
    • Flooring: Ceramic Tile, Carpet, Hardwood
    • Basement: Finished
    • Number of fireplaces: 1
    Interior area
    • Total structure area: 1,922
    • Total interior livable area: 1,922 sqft
    • Finished area above ground: 1,922
    • Finished area below ground: 0

    Property

    Parking
    • Total spaces: 2
    • Parking features: Garage Faces Front, Inside Entrance, Concrete, Attached
    • Attached garage spaces: 2
    • Has uncovered spaces: Yes
    Accessibility
    • Accessibility features: None
    Features
    • Levels: Two
    • Stories: 2
    • Patio & porch: Deck
    • Has private pool: Yes
    • Pool features: In Ground, Vinyl, Fenced, Private
    • Fencing: Full
    Lot
    • Size: 0.4 Acres
    • Dimensions: 84.00 x 0.00
    • Features: Backs to Trees
    Details
    • Additional structures: Above Grade, Below Grade
    • Parcel number: 020014600002 04
    • Zoning: RESIDENTIAL
    • Special conditions: Standard

    Construction

    Type & style
    • Home type: SingleFamily
    • Architectural style: Colonial
    • Property subtype: Single Family Residence
    Materials
    • Frame
    • Foundation: Block
    Condition
    • New construction: No
    • Year built: 1999

    Utilities & green energy

    • Sewer: Public Sewer
    • Water: Public

    Community & HOA

    Community
    • Subdivision: None
    HOA
    • Has HOA: No
    Location
    • Region: Deptford
    • Municipality: DEPTFORD TWP

    Financial & listing details

    • Price per square foot: $208/sqft
    • Tax assessed value: $258,100
    • Annual tax amount: $9,252
    • Date on market: 4/7/2025
    • Listing agreement: Exclusive Right To Sell
    • Inclusions: Items Related For The Care Of The Pool. Washer, Dryer, Refrigerator
    • Exclusions: Personal Property
    • Ownership: Fee Simple

    Price history

    DateEventPrice
    6/18/2025Sold$400,000-10.9%$208/sqft
    Source: Bright MLS #NJGL2055400 Report a problem
    5/26/2025Pending sale$449,000$234/sqft
    Source: Bright MLS #NJGL2055400 Report a problem
    5/22/2025Contingent$449,000$234/sqft
    Source: Bright MLS #NJGL2055400 Report a problem
    5/15/2025Price change$449,000-2.2%$234/sqft
    Source: Bright MLS #NJGL2055400 Report a problem
    5/3/2025Price change$459,000-3.4%$239/sqft
    Source: Bright MLS #NJGL2055400 Report a problem
    4/7/2025Listed for sale$475,000+75.9%$247/sqft
    Source: Bright MLS #NJGL2055400 Report a problem
    4/5/2019Sold$270,000-4.6%$140/sqft
    Source: Public Record Report a problem
    12/20/2018Listed for sale$283,000-0.2%$147/sqft
    Source: C-21 Premier Realty #NJGL177046 Report a problem
    7/26/2012Sold$283,500-9.1%$148/sqft
    Source: Public Record Report a problem
    6/1/2012Price change$312,000+6.8%$162/sqft
    Source: Prudential Fox and Roach #6019724 Report a problem
    5/6/2012Price change$292,000-6.4%$152/sqft
    Source: Prudential Fox and Roach #6019724 Report a problem
    3/10/2012Listed for sale$312,000-2.5%$162/sqft
    Source: Prudential Fox and Roach #6019724 Report a problem
    1/4/2012Listing removed$319,900$166/sqft
    Source: RE/MAX Preferred - Sewell #5907263 Report a problem
    10/12/2011Price change$319,900-1.5%$166/sqft
    Source: RE/MAX Preferred #5907263 Report a problem
    6/23/2011Listed for sale$324,900+2.2%$169/sqft
    Source: RE/MAX Preferred #5907263 Report a problem
    7/6/2005Sold$318,000$165/sqft
    Source: Public Record Report a problem

    Public tax history

    YearProperty taxesTax assessment
    2025$8,701 $258,100
    2024$8,701 -2.9%$258,100
    2023$8,956 +0.7%$258,100
    2022$8,892 +1.4%$258,100
    2021$8,765 +3.1%$258,100
    2020$8,499 +2.3%$258,100
    2019$8,308 $258,100
    2018$8,308 +4.9%$258,100
    2017$7,921 +3.2%$258,100
    2016$7,676 +2.7%$258,100
    2015$7,477 +2.4%$258,100
    2014$7,302 +5.6%$258,100
    2013$6,917 $258,100
    Find assessor info on the county website

    Neighborhood: 08096

    Nearby schools

    GreatSchools rating
    Schools provided by the listing agent
    • District: Deptford Township Public Schools

    Source: Bright MLS. This data may not be complete. We recommend contacting the local school district to confirm school assignments for this home.

    Get a cash offer in 3 minutes
    Find out how much your home could sell for in as little as 3 minutes with a no-obligation cash offer.
    Estimated market value
    $496,700
    Get a cash offer in 3 minutes
    Find out how much your home could sell for in as little as 3 minutes with a no-obligation cash offer.
    Estimated market value
    $496,700