Welcome the popular Camden floor plan in Wyndham Village! This home offers an open main level designed for everyday living and entertaining, with dedicated spaces for dining, living, kitchen, laundry, and a convenient guest bath. All bedrooms are located upstairs, and carpets have been recently professionally cleaned for a move-in-ready feel. Additional upgrades include bricked interior fireplace with gas logs, spray foam insulation, an irrigation system, and a fully fenced backyard with privacy. Enjoy football season on the covered Gameday Porch with a wood-burning fireplace and pre-wired for outdoor entertainment. Ideally located near Tiger Town, the interstate, and everyday amenities. Schedule your tour today!
Sold for $384,900
$384,900
738 Wyndham Village Ct, Opelika, AL 36804
4beds
2,599sqft
Single Family Residence
Built in 2021
9,583 Square Feet Lot
$392,800 Zestimate®
$148/sqft
$2,717 Estimated rent
Home value
$392,800
$361,000 - $428,000
$2,717/mo
Zestimate® history
Owner options
List your home for rent
$2,717/mo
Rent Zestimate®
Find your next renter with Zillow Rental Manager. Plus, with online applications, you can quickly screen prospective tenants – for free.
$2,717/mo
Rent Zestimate®
Refinance and save
$2,245/mo
Est. payment
Refinancing to a lower rate could help reduce your monthly payments and save thousands over the life of the loan.
$2,245/mo
Est. payment
Explore your selling options
Work with a Zillow partner agent
Leverage their expertise and Zillow's premium Showcase listings to get your home seen by more buyers.
Get startedList with your own agent
Get your home in front of millions of buyers by listing it on Zillow.
Learn how to do itSell it yourself
Take full control of how buyers see your home on Zillow by listing For Sale by Owner (FSBO).
List your homeWhat's special
Pre-wired for outdoor entertainmentIrrigation systemSpray foam insulation
Zillow last checked:
Listing updated:
Listed by:
KAYLA MARTIN,
EXP REALTY, LLC 888-923-5547
Bought with:
TARA STARR-COWLES, 066974
HOMELINK REALTY
Source: LCMLS,MLS#: 178336Originating MLS: Lee County Association of REALTORS
Facts & features
Interior
Bedrooms & bathrooms
- Bedrooms: 4
- Bathrooms: 3
- Full bathrooms: 2
- 1/2 bathrooms: 1
- Main level bathrooms: 1
Heating
- Electric, Heat Pump
Cooling
- Central Air, Electric, Heat Pump
Appliances
- Included: Dishwasher, Disposal, Gas Range, Microwave, Oven, Refrigerator
- Laundry: Washer Hookup, Dryer Hookup
Features
- Ceiling Fan(s), Separate/Formal Dining Room, Eat-in Kitchen, Garden Tub/Roman Tub, Kitchen Island, Walk-In Pantry, Attic
- Flooring: Carpet, Ceramic Tile, Wood
- Number of fireplaces: 2
- Fireplace features: Two, Gas Log, Wood Burning
Interior area
- Total interior livable area: 2,599 sqft
- Finished area above ground: 2,599
- Finished area below ground: 0
Property
Parking
- Total spaces: 2
- Parking features: Attached, Garage, Two Car Garage
- Attached garage spaces: 2
Features
- Levels: Two
- Stories: 2
- Patio & porch: Rear Porch, Covered, Front Porch, Patio
- Exterior features: Storage, Sprinkler/Irrigation
- Pool features: Community
- Fencing: Full
Lot
- Size: 9,583 Square Feet
- Features: < 1/4 Acre
Details
- Parcel number: 1009302000072.000
Construction
Type & style
- Home type: SingleFamily
- Property subtype: Single Family Residence
Materials
- Brick Veneer, Block, Cement Siding, Stone
- Foundation: Slab
Condition
- Year built: 2021
Details
- Builder name: Hughston Homes
Utilities & green energy
- Utilities for property: Natural Gas Available, Sewer Connected, Underground Utilities, Water Available
Community & HOA
Community
- Subdivision: WYNDHAM VILLAGE
HOA
- Has HOA: Yes
- Amenities included: Pool
Location
- Region: Opelika
Financial & listing details
- Price per square foot: $148/sqft
- Tax assessed value: $406,440
- Annual tax amount: $2,142
- Date on market: 1/15/2026
- Cumulative days on market: 18 days
Price history
| Date | Event | Price |
|---|---|---|
| 3/12/2026 | Sold | $384,900-1.3%$148/sqft |
Source: LCMLS #178336 Report a problem | ||
| 2/2/2026 | Pending sale | $389,900$150/sqft |
Source: LCMLS #178336 Report a problem | ||
| 1/15/2026 | Listed for sale | $389,900$150/sqft |
Source: LCMLS #178336 Report a problem | ||
| 11/1/2023 | Listing removed | -- |
Source: LCMLS #167350 Report a problem | ||
| 9/25/2023 | Price change | $389,900-0.7%$150/sqft |
Source: LCMLS #166342 Report a problem | ||
| 9/5/2023 | Price change | $392,500-1.6%$151/sqft |
Source:  East Alabama BOR #96389 Report a problem East Alabama BOR #96389 Report a problem | ||
| 8/1/2023 | Price change | $399,000-1.5%$154/sqft |
Source:  CBORGA #200774 Report a problem CBORGA #200774 Report a problem | ||
| 7/11/2023 | Listed for sale | $405,000+22.8%$156/sqft |
Source: CBORGA #200774 Report a problem | ||
| 9/22/2021 | Sold | $329,900+1.4%$127/sqft |
Source: LCMLS #151962 Report a problem | ||
| 5/28/2021 | Listed for sale | $325,400$125/sqft |
Source:  LCMLS #151962 Report a problem LCMLS #151962 Report a problem | ||
Public tax history
| Year | Property taxes | Tax assessment |
|---|---|---|
| 2024 | $2,142 +15.8% | $40,640 +15.3% |
| 2023 | $1,850 +7.1% | $35,240 +6.9% |
| 2022 | $1,727 | $32,960 |
Find assessor info on the county website
Neighborhood: 36804
Nearby homes
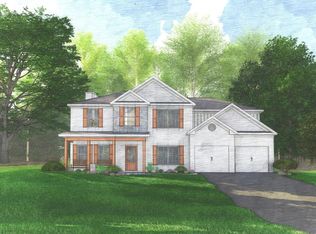
- $490,9005 bd4 ba3.3k sqft730 Wyndham Village Ct, Opelika, AL 36804Off Market
- $397,1004 bd1 ba2.9k sqft762 Wyndham Village Ct, Opelika, AL 36804Off Market
- $403,4204 bd1 ba2.7k sqft718 Wyndham Village Ct, Opelika, AL 36804Off Market
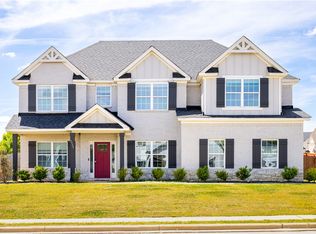
- $390,0005 bd3 ba3.2k sqft2904 Wyndham Ln, Opelika, AL 36804Pending
- $447,0005 bd3 ba3.1k sqft672 Tiger Trl, Opelika, AL 36804Off Market
- $426,1004 bd2 ba2.8k sqft752 Wyndham Village Ct, Opelika, AL 36804Off Market
- $395,8004 bd2 ba2.8k sqft770 Wyndham Village Ct, Opelika, AL 36804Off Market
- $394,7004 bd1 ba2.8k sqft712 Wyndham Village Ct, Opelika, AL 36804Off Market
Nearby schools
GreatSchools rating
- 10/10Southview Primary SchoolGrades: K-2Distance: 0.6 mi
- 8/10Opelika Middle SchoolGrades: 4-8Distance: 3.3 mi
- 5/10Opelika High SchoolGrades: PK,9-12Distance: 3.9 mi
Schools provided by the listing agent
- Elementary: NORTHSIDE INTERMEDIATE/SOUTHVIEW PRIMARY
- Middle: NORTHSIDE INTERMEDIATE/SOUTHVIEW PRIMARY
Source: LCMLS. This data may not be complete. We recommend contacting the local school district to confirm school assignments for this home.


Get pre-qualified for a loan
At Zillow Home Loans, we can pre-qualify you in as little as 5 minutes with no impact to your credit score.An equal housing lender. NMLS #10287.
- Alabama
- Lee County
- Opelika
- 36804
- 738 Wyndham Village Ct
Nearby cities
Nearby zip codes
Other Opelika Topics
