Skip main navigation
Sold for $650,000
  • $650,000

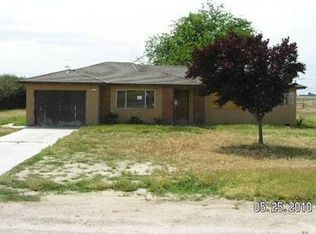
    7380 14th Ave, Hanford, CA 93230

    5beds
    3baths
    2,044sqft
    Residential, Single Family Residence
    Built in 1962
    2.85 Acres Lot
    $653,700 Zestimate®
    $318/sqft
    $3,099 Estimated rent

    Home value

    $653,700

    $608,000 - $706,000

    $3,099/mo

    Zestimate® history
    Loading
    Loading...

    Owner options

    List your home for rent

    $3,099/mo

    Rent Zestimate®

    Find your next renter with Zillow Rental Manager. Plus, with online applications, you can quickly screen prospective tenants – for free.

    Learn more

    $3,099/mo

    Rent Zestimate®

    Refinance and save

    $4,000/mo

    Est. payment

    Refinancing to a lower rate could help reduce your monthly payments and save thousands over the life of the loan.

    See today's rates

    $4,000/mo

    Est. payment

    Explore your selling options

    Work with a Zillow partner agent

    Leverage their expertise and Zillow's premium Showcase listings to get your home seen by more buyers.

    Get started

    List with your own agent

    Get your home in front of millions of buyers by listing it on Zillow.

    Learn how to do it

    Sell it yourself

    Take full control of how buyers see your home on Zillow by listing For Sale by Owner (FSBO).

    List your home

    What's special

    New stuccoStainless farmhouse sinkSoaring ceilingsNew appliancesQuartz countertops and backsplashNearby laundry areaEnergy-efficient windows
    Love new builds but wish they came with land? This fully renovated 5-bed, 3-bath home combines new construction style with nearly 3 acres of usable land - space for everyone, inside and out. Enjoy soaring ceilings and an expansive open-concept living room and kitchen upon entering, perfect for gathering and everyday country living. The kitchen shines with quartz countertops and backsplash, stainless farmhouse sink, brand-new appliances including a gas stove, elevated finishes, plus a convenient pantry and nearby laundry area. 100% waterproof laminate flooring runs throughout the main spaces, with plush carpet in all bedrooms. The primary suite boasts a walk-in closet and private bath with a shower/tub combo. Two generous-sized bedrooms sit in the center of the home with a full bath between them, while the opposite wing has two more bedrooms and another full bath - ideal for guests or extended family. All showers feature premium shower surround that is fire-resistant with a sleek, low-maintenance finish. Outside, enjoy what new construction rarely offers: acreage and room to roam. A concrete pad sets the stage for entertaining and valley sunsets. Plenty of space for animals, farming, or big-toy recreation, plus an additional structure (no value) offers project potential for an ADU, shop, garage or income opportunity (buyer to verify). Major upgrades include new HVAC & insulation, new electrical & plumbing, energy-efficient windows, new water heater, new appliances, new stucco, and OWNED SOLAR. The 5-year-old roof and 6-year-old well add additional peace of mind. Located just minutes from town, near Lemoore NAS, and in the highly sought-after Pioneer School District, this home is modern, refined, and move-in ready.

    Zillow last checked:

    Listing updated:

    Listed by:

    Laura E. Oliver DRE #02197873 818-795-4766,

    Century 21 Jordan-Link & Co.

    Bought with:

    Rosie Quintero, DRE #01233597

    Realty World Advantage

    Source: Fresno MLS,MLS#: 645571Originating MLS: Fresno MLS

    Facts & features

    Interior

    Bedrooms & bathrooms
    • Bedrooms: 5
    • Bathrooms: 3
    Primary bedroom
    • Area: 0
    • Dimensions: 0 x 0
    Bedroom 1
    • Area: 0
    • Dimensions: 0 x 0
    Bedroom 2
    • Area: 0
    • Dimensions: 0 x 0
    Bedroom 3
    • Area: 0
    • Dimensions: 0 x 0
    Bedroom 4
    • Area: 0
    • Dimensions: 0 x 0
    Bathroom
    • Features: Tub/Shower
    Dining room
    • Area: 0
    • Dimensions: 0 x 0
    Family room
    • Area: 0
    • Dimensions: 0 x 0
    Kitchen
    • Features: Pantry
    • Area: 0
    • Dimensions: 0 x 0
    Living room
    • Area: 0
    • Dimensions: 0 x 0
    Basement
    • Area: 0
    Heating
    • Has Heating (Unspecified Type)
    Cooling
    • Central Air
    Appliances
    • Included: Gas Appliances, Disposal, Dishwasher
    • Laundry: Inside, Electric Dryer Hookup
    Features
    • Flooring: Carpet, Laminate
    • Has fireplace: No
    Interior area
    • Total structure area: 2,044
    • Total interior livable area: 2,044 sqft

    Property

    Parking
    • Parking features: RV Access/Parking
    Features
    • Levels: One
    • Stories: 1
    Lot
    • Size: 2.85 Acres
    • Features: Rural
    Details
    • Parcel number: 005020010000
    • Zoning: AL10

    Construction

    Type & style
    • Home type: SingleFamily
    • Property subtype: Residential, Single Family Residence
    Materials
    • Stucco
    • Foundation: Wood Subfloor
    • Roof: Composition
    Condition
    • Year built: 1962

    Utilities & green energy

    • Electric: On
    • Sewer: Septic Tank
    • Water: Private
    • Utilities for property: Propane, Electricity Connected
    Green energy
    • Energy generation: Solar

    Community & neighborhood

    Location
    • Region: Hanford

    Other

    Other facts
    • Listing agreement: Exclusive Right To Sell

    Price history

    DateEventPrice
    5/7/2026Sold$650,000$318/sqft
    Source: Fresno MLS #645571 Report a problem
    3/23/2026Pending sale$650,000$318/sqft
    Source: Kings County MLS #233797 Report a problem
    3/14/2026Listed for sale$650,000+136.4%$318/sqft
    Source: Kings County MLS #233797 Report a problem
    2/11/2025Sold$275,000+1.9%$135/sqft
    Source: Kings County MLS #231396 Report a problem
    1/29/2025Pending sale$270,000$132/sqft
    Source: Kings County MLS #231396 Report a problem
    1/23/2025Listed for sale$270,000$132/sqft
    Source: Kings County MLS #231396 Report a problem

    Public tax history

    YearProperty taxesTax assessment
    2025$3,070 +258.2%$277,000 +225.4%
    2024$857 +2.2%$85,115 +2%
    2023$839 +1.4%$83,447 +2%
    2022$827 +2%$81,811 +2%
    2021$811 -0.1%$80,208 +1%
    2020$812 +1.8%$79,386 +2%
    2019$798 +0.8%$77,829 +2%
    2018$792 +2%$76,303 +2%
    2017$776 +5.9%$74,806 +2%
    2016$733 +3.4%$73,339 +1.5%
    2015$709 -0.5%$72,237 +2%
    2014$713 $70,822 +0.5%
    2013-- $70,502 +2%
    2012$696 +3.8%$69,120 +2%
    2011$671 -0.4%$67,765 +0.8%
    2010$673 $67,258 +10.1%
    2004-- $61,062

    Find assessor info on the county website

    Neighborhood: 93230

    Nearby schools

    GreatSchools rating
    Schools provided by the listing agent
    • Elementary: Frontier Elementary
    • Middle: Pioneer Middle
    • High: Sierra Pacific

    Source: Fresno MLS. This data may not be complete. We recommend contacting the local school district to confirm school assignments for this home.

    Get a cash offer in 3 minutes
    Find out how much your home could sell for in as little as 3 minutes with a no-obligation cash offer.
    Estimated market value
    $653,700
    Get a cash offer in 3 minutes
    Find out how much your home could sell for in as little as 3 minutes with a no-obligation cash offer.
    Estimated market value
    $653,700