Skip main navigation
Sold for $479,000
  • $479,000

    7380 BAHAMA SWALLOW AVENUE, BROOKSVILLE, FL 34613

    4beds
    2,345sqft
    Single Family Residence
    Built in 2026
    0.91 Acres Lot
    $476,200 Zestimate®
    $204/sqft
    $2,665 Estimated rent

    Home value

    $476,200

    $429,000 - $529,000

    $2,665/mo

    Zestimate® history
    Loading
    Loading...

    Owner options

    List your home for rent

    $2,665/mo

    Rent Zestimate®

    Find your next renter with Zillow Rental Manager. Plus, with online applications, you can quickly screen prospective tenants – for free.

    Learn more

    $2,665/mo

    Rent Zestimate®

    Refinance and save

    $3,202/mo

    Est. payment

    Refinancing to a lower rate could help reduce your monthly payments and save thousands over the life of the loan.

    See today's rates

    $3,202/mo

    Est. payment

    Explore your selling options

    Work with a Zillow partner agent

    Leverage their expertise and Zillow's premium Showcase listings to get your home seen by more buyers.

    Get started

    List with your own agent

    Get your home in front of millions of buyers by listing it on Zillow.

    Learn how to do it

    Sell it yourself

    Take full control of how buyers see your home on Zillow by listing For Sale by Owner (FSBO).

    List your home

    What's special

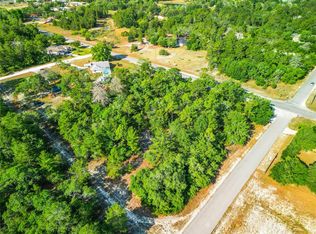
    Brand-New 4-Bedroom, 3-Bath Santabarbara Homes LLC Built home on Nearly an Acre — No Front Neighbors! Welcome to the "Grand Linden" by Santabarbara Homes LLC—a stunning new-construction home perfectly positioned on over 0.9 acres with wide-open views and no neighbors directly in front. Room for all the toys? Absolutely. Bring the boat, RV, chickens, and start planning your forever home setup. Room for everything. Designed to impress, this home features designer finishes throughout and a chef’s dream kitchen with high-end upgraded LG "ThinkQ" SS appliances, a custom calcutta quartz island, "42" shaker cabinetry, and a sleek hands-free hood vent—ideal for entertaining and everyday living. The open-concept layout showcases spacious living areas with volume ceilings, elegant tray designs in Living, Dining, and Primary and a cozy LED fireplace with entertainment center. Luxury vinyl plank flooring flows throughout, complemented by built-in closet shelving in every bedroom, abundant linen closets, and a large interior laundry room wioth matching cabinets and quartz tops. Bedrooms 3 and 4 share a true Jack-and-Jill bathroom with dual sinks and a full tub/shower, offering convenience and style. The primary suite is a private retreat with a massive custom walk-in closet and a spa-like bath featuring a soaker tub and walk-in glass shower. Set on a beautiful rare to find near 1 acre park like homesite with irrigation in front back and side via "Rainbird smart system featuring drip lines to every plant and tree in the upgraded Florida Friendly landscaping package for easy maintenance. All in the highly sought-after Royal Highlands South, you’ll enjoy peaceful country living with city convenience—just minutes to shopping and dining, under 10 minutes to the world-famous Weeki Wachee Springs and the crystal-blue waters of Buccaneer Bay. Easy access to Tampa via Suncoast Parkway 589, and under 90 minutes to the magic of Walt Disney World Resort. Come see what all the fuss is about and experience the Santabarbara difference for yourself—this one checks all the boxes (and then some).

    Zillow last checked:

    Listing updated:

    Listed by:

    Tony Fonte 727-255-0359,

    EXP REALTY LLC 888-883-8509

    Bought with:

    Alfonso Cabrera, 3505727

    FLORIDAS A TEAM REALTY

    Source: Stellar MLS,MLS#: W7881817MLS LogoOriginating MLS: Sarasota - Manatee

    Facts & features

    Interior

    Bedrooms & bathrooms
    • Bedrooms: 4
    • Bathrooms: 3
    • Full bathrooms: 3
    Rooms
    • Room types: Great Room, Utility Room
    Primary bedroom
    • Features: Ceiling Fan(s), En Suite Bathroom, Other, Walk-In Closet(s)
    • Level: First
    • Area: 378 Square Feet
    • Dimensions: 21x18
    Bedroom 2
    • Features: Ceiling Fan(s), Jack & Jill Bathroom, Walk-In Closet(s)
    • Level: First
    • Area: 132 Square Feet
    • Dimensions: 12x11
    Bedroom 3
    • Features: Built-In Shelving, Ceiling Fan(s), Jack & Jill Bathroom, Makeup/Vanity Space, Other, Walk-In Closet(s)
    • Level: First
    • Area: 99 Square Feet
    • Dimensions: 11x9
    Bedroom 4
    • Features: Ceiling Fan(s), Walk-In Closet(s)
    • Level: First
    • Area: 144 Square Feet
    • Dimensions: 12x12
    Primary bathroom
    • Features: Dual Sinks, En Suite Bathroom, Exhaust Fan, Other, Stone Counters, Tub with Separate Shower Stall, Water Closet/Priv Toilet
    • Level: First
    • Area: 119 Square Feet
    • Dimensions: 17x7
    Kitchen
    • Features: Built-In Shelving, Pantry, Exhaust Fan, Kitchen Island, Other, Stone Counters, Built-in Closet
    • Level: First
    • Area: 192 Square Feet
    • Dimensions: 12x16
    Living room
    • Features: Ceiling Fan(s), Other
    • Level: First
    • Area: 336 Square Feet
    • Dimensions: 24x14
    Heating
    • Electric
    Cooling
    • Central Air
    Appliances
    • Included: Dishwasher, Disposal, Exhaust Fan, Ice Maker, Microwave, Other, Range, Range Hood, Refrigerator
    • Laundry: Electric Dryer Hookup, Inside, Laundry Room, Washer Hookup
    Features
    • Built-in Features, Ceiling Fan(s), Eating Space In Kitchen, High Ceilings, Primary Bedroom Main Floor, Smart Home, Solid Wood Cabinets, Split Bedroom, Stone Counters, Thermostat, Tray Ceiling(s), Walk-In Closet(s)
    • Flooring: Luxury Vinyl
    • Doors: Sliding Doors
    • Windows: Blinds, Window Treatments
    • Has fireplace: Yes
    • Fireplace features: Electric, Living Room
    Interior area
    • Total structure area: 3,146
    • Total interior livable area: 2,345 sqft

    Property

    Parking
    • Total spaces: 2
    • Parking features: Driveway, Garage Door Opener, Ground Level, Oversized
    • Attached garage spaces: 2
    • Has uncovered spaces: Yes
    • Details: Garage Dimensions: 21x21
    Features
    • Levels: One
    • Stories: 1
    • Patio & porch: Covered, Front Porch, Porch, Rear Porch
    • Exterior features: Irrigation System, Private Mailbox, Private Yard
    • Has view: Yes
    • View description: Trees/Woods
    Lot
    • Size: 0.91 Acres
    • Residential vegetation: Trees/Landscaped
    Details
    • Parcel number: R0122117340001640020
    • Zoning: RES
    • Special conditions: None

    Construction

    Type & style
    • Home type: SingleFamily
    • Architectural style: Craftsman
    • Property subtype: Single Family Residence
    Materials
    • Block, Stone, Stucco
    • Foundation: Block
    • Roof: Shingle
    Condition
    • Completed
    • New construction: Yes
    • Year built: 2026
    Details
    • Builder model: Grand Linden
    • Builder name: Santabarbara Homes LLC

    Utilities & green energy

    • Sewer: Septic Tank
    • Water: Well
    • Utilities for property: BB/HS Internet Available, Cable Available, Electricity Connected, Street Lights, Underground Utilities
    Green energy
    • Energy efficient items: Appliances, Insulation, Thermostat, Water Heater
    • Water conservation: Drip Irrigation, Irrig. System-Drip/Microheads, Fl. Friendly/Native Landscape

    Community & HOA

    Community
    • Pet fee: $0 monthly
    • Subdivision: ROYAL HIGHLANDS
    HOA
    • Has HOA: No
    Location
    • Region: Weeki Wachee

    Financial & listing details

    • Price per square foot: $204/sqft
    • Tax assessed value: $11,130
    • Annual tax amount: $621
    • Date on market: 1/6/2026
    • Cumulative days on market: 34 days
    • Listing terms: Cash,Conventional,FHA,VA Loan
    • Ownership: Fee Simple
    • Total actual rent: 0
    • Electric utility on property: Yes
    • Road surface type: Asphalt, Paved

    Price history

    DateEventPrice
    3/20/2026Sold$479,000$204/sqft
    Source: Stellar MLS #W7881817 Report a problem
    2/20/2026Pending sale$479,000$204/sqft
    Source: Stellar MLS #W7881817 Report a problem
    1/23/2026Listed for sale$479,000$204/sqft
    Source: Stellar MLS #W7881817 Report a problem
    1/16/2026Pending sale$479,000$204/sqft
    Source: eXp Realty #W7881817 Report a problem
    1/6/2026Listed for sale$479,000+930.1%$204/sqft
    Source: eXp Realty #W7881817 Report a problem
    6/10/2025Sold$46,500$20/sqft
    Source: Public Record Report a problem

    Public tax history

    YearProperty taxesTax assessment
    2015$634 -6.9%$11,130 -22.2%
    2014$682 -0.2%$14,310
    2013$683 +2%$14,310
    2012$670 -3%$14,310 -10%
    2011$690 -6.2%$15,900 -16.7%
    2010$736 $19,080
    Find assessor info on the county website

    Neighborhood: North Weeki Wachee

    Nearby schools

    GreatSchools rating
    Get a cash offer in 3 minutes
    Find out how much your home could sell for in as little as 3 minutes with a no-obligation cash offer.
    Estimated market value
    $476,200
    Get a cash offer in 3 minutes
    Find out how much your home could sell for in as little as 3 minutes with a no-obligation cash offer.
    Estimated market value
    $476,200