Just steps from the sandy shores of Grand Traverse Bay, this distinctive cedar shake Cape Cod offers a rare combination of privacy, architectural character, and an exceptional Deepwater Point location. Set among mature trees on coveted Deepwater Point Road, the home was inspired by architect Dennis Wedlick's Life Magazine Dream House and features a dramatic floating staircase, thoughtfully designed living spaces, custom finishes, and a floor plan equally suited to everyday living and entertaining. The primary suite creates a private retreat with its own en-suite office and a spacious bath featuring a large jetted tub. A gas fireplace adds warmth to the main living area, while the well-equipped kitchen offers an electric cooktop, two wall ovens, and two dishwashers. Recent improvements add another level of comfort and convenience, including a new roof installed Nov. 2025, a new salt-water softening system, Culligan reverse-osmosis drinking system, REME HALO whole home in-duct air purifier system, and whole-home humidifier. Outside, enjoy a fenced backyard, utility shed, and the peaceful wooded setting that makes Deepwater Point so special. Best of all, the sandy beach and sparkling waters of Grand Traverse Bay are just a short stroll away. With easy access to Traverse City, nearby recreation, and Flintfields Horse Park, this is a wonderful opportunity to enjoy the beauty and lifestyle of Northern Michigan from one of the area's most desirable locations.
For sale
$957,000
7380 Deepwater Point Rd, Williamsburg, MI 49690
3beds
3,358sqft
Single Family Residence
Built in 2003
0.46 Acres Lot
$908,700 Zestimate®
$285/sqft
$-- HOA
What's special
Fenced backyardPeaceful wooded settingCustom finishesUtility shedSet among mature treesCedar shake cape codDramatic floating staircase
- 5 days
- 1,253
- 77
Likely to sell faster than
Zillow last checked:
Listing updated:
Listed by:
Sheri Richards 231-675-6717,
Five Star Real Estate 231-778-1200
Source: NGLRMLS,MLS#: 1950629
Facts & features
Interior
Bedrooms & bathrooms
- Bedrooms: 3
- Bathrooms: 3
- Full bathrooms: 2
- 1/2 bathrooms: 1
- Main level bathrooms: 1
Rooms
- Room types: Dining Room, Great Room, Workshop
Primary bedroom
- Level: Upper
- Dimensions: 21.17 x 20.58
Bedroom 2
- Level: Upper
- Dimensions: 12.17 x 14.17
Bedroom 3
- Level: Upper
- Dimensions: 14.17 x 11.33
Primary bathroom
- Features: Private
Dining room
- Level: Main
- Dimensions: 13.92 x 13.08
Kitchen
- Level: Main
- Dimensions: 23.08 x 12.83
Living room
- Level: Main
- Dimensions: 23.17 x 15.67
Heating
- Forced Air, Natural Gas, Fireplace(s)
Cooling
- Central Air
Appliances
- Included: Refrigerator, Disposal, Dishwasher, Microwave, Water Softener Owned, Washer, Dryer, Water Filtration System, Freezer, Oven, Cooktop, Exhaust Fan, Water Purifier, Gas Water Heater, Humidifier
- Laundry: Main Level
Features
- Cathedral Ceiling(s), Entrance Foyer, Walk-In Closet(s), Pantry, Kitchen Island, Mud Room, Den/Study, Drywall, Ceiling Fan(s), DSL, WiFi
- Flooring: Wood, Carpet, Tile
- Windows: Bay Window(s), Blinds, Drapes, Curtain Rods
- Basement: Full,Unfinished,Interior Entry
- Has fireplace: Yes
- Fireplace features: Gas
Interior area
- Total structure area: 3,358
- Total interior livable area: 3,358 sqft
- Finished area above ground: 3,358
- Finished area below ground: 0
Video & virtual tour
Property
Parking
- Total spaces: 2
- Parking features: Attached, Garage Door Opener, Paved, Concrete Floors, Asphalt, Private
- Attached garage spaces: 2
- Has uncovered spaces: Yes
Accessibility
- Accessibility features: None
Features
- Levels: Two
- Stories: 2
- Patio & porch: Covered, Porch
- Has spa: Yes
- Spa features: Bath
- Fencing: Fenced
- Waterfront features: Sandy Bottom, Near Pub.Access w/in 500'
Lot
- Size: 0.46 Acres
- Dimensions: 100' x 200'
- Features: Wooded, Evergreens, Level, Subdivided
Details
- Additional structures: Shed(s)
- Parcel number: 0176005800
- Zoning description: Residential
- Other equipment: Electric Air Filter
- Wooded area: 50
Construction
Type & style
- Home type: SingleFamily
- Architectural style: Cape Cod
- Property subtype: Single Family Residence
Materials
- Frame, Wood Siding
- Foundation: Poured Concrete, Insulated Concrete Panels
- Roof: Asphalt
Condition
- New construction: No
- Year built: 2003
Utilities & green energy
- Sewer: Public Sewer
- Water: Private
Green energy
- Energy efficient items: Not Applicable
- Water conservation: Not Applicable
Community & HOA
Community
- Features: None
- Security: Smoke Detector(s)
- Subdivision: Woodland Acres
HOA
- Services included: None
Location
- Region: Williamsburg
Financial & listing details
- Price per square foot: $285/sqft
- Tax assessed value: $226,095
- Annual tax amount: $5,814
- Price range: $957K - $957K
- Date on market: 9/17/2026
- Cumulative days on market: 6 days
- Listing agreement: Exclusive Right Sell
- Listing terms: Conventional,Cash,FHA
- Ownership type: Private Owner
- Road surface type: Asphalt
Estimated market value
$908,700
$863,000 - $954,000
$4,351/mo
Price history
| Date | Event | Price |
|---|---|---|
| 9/17/2026 | Listed for sale | $957,000+0.8%$285/sqft |
Source:  NGLRMLS #1950629 Report a problem NGLRMLS #1950629 Report a problem | ||
| 5/5/2026 | Sold | $949,000$283/sqft |
Source: NGLRMLS #1942491 Report a problem | ||
| 3/27/2026 | Pending sale | $949,000$283/sqft |
Source: NGLRMLS #1942491 Report a problem | ||
| 2/23/2026 | Listed for sale | $949,000$283/sqft |
Source:  Northern Michigan MLS #478748 Report a problem Northern Michigan MLS #478748 Report a problem | ||
Public tax history
| Year | Property taxes | Tax assessment |
|---|---|---|
| 2025 | $5,814 +5.3% | $373,600 -0.8% |
| 2024 | $5,519 +5% | $376,700 +4.9% |
| 2023 | $5,256 +3.4% | $359,100 +20.3% |
| 2022 | $5,085 +2.2% | $298,400 +8.4% |
| 2021 | $4,974 +0.2% | $275,300 +7.4% |
| 2020 | $4,966 | $256,400 +9.9% |
| 2019 | $4,966 +2.4% | $233,400 +20% |
| 2018 | $4,851 | $194,500 +0.2% |
| 2017 | -- | $194,200 +9.8% |
| 2016 | -- | $176,800 +1.1% |
| 2014 | -- | $174,800 +7.6% |
| 2012 | -- | $162,500 -0.5% |
| 2011 | -- | $163,300 +0.9% |
| 2010 | -- | $161,800 -14.1% |
| 2009 | -- | $188,300 +2.7% |
| 2008 | -- | $183,400 +1.7% |
| 2007 | -- | $180,400 -0.5% |
| 2005 | -- | $181,300 +18.9% |
| 2004 | -- | $152,500 +114.5% |
| 2003 | -- | $71,100 +336.2% |
| 2002 | -- | $16,300 +10.1% |
| 2001 | -- | $14,800 |
| 2000 | -- | $14,800 |
Find assessor info on the county website
Monthly payment
Est. payment
Payment breakdown
Explore the cost of this home by adjusting the details. Changes won't be saved.Climate risks
Neighborhood: 49690
Nearby schools
Schools provided by the listing agent
- District: Traverse City Area Public Schools
Source: NGLRMLS. This data may not be complete. We recommend contacting the local school district to confirm school assignments for this home.

Similar homes
- $949,0002 bd3 ba2.8k sqft3672 Dock Rd, Williamsburg, MI 49690For Sale
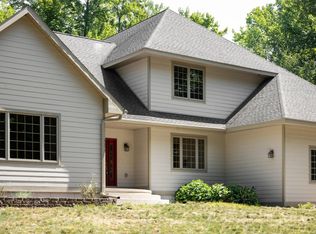 MLS ID #1949265, Kevin Perkins. NGLRMLS
 - $949,0004 bd3 ba2.7k sqft5493 S Bates Rd, Williamsburg, MI 49690For Sale
 MLS ID #1950192, Audra Jackson. NGLRMLS
 - $1,100,0003 bd3 ba2.9k sqft7433 Tobeco Creek Dr, Williamsburg, MI 49690For Sale
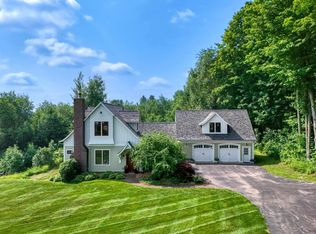 MLS ID #1948311, Ryan Craig. NGLRMLS
 - $873,9005 bd3 ba3.4k sqft7495 Bennett Rd, Williamsburg, MI 49690For Sale
 MLS ID #1936895, Stephen Karas. NGLRMLS
