Skip main navigation
Sold for $360,000
  • $360,000

    7380 E Evanston Ave, Muskegon, MI 49442

    7beds
    3,738sqft
    Single Family Residence
    Built in 1996
    4.86 Acres Lot
    $453,600 Zestimate®
    $96/sqft
    $3,271 Estimated rent

    Home value

    $453,600

    $426,000 - $481,000

    $3,271/mo

    Zestimate® history
    Loading
    Loading...

    Owner options

    List your home for rent

    $3,271/mo

    Rent Zestimate®

    Find your next renter with Zillow Rental Manager. Plus, with online applications, you can quickly screen prospective tenants – for free.

    Learn more

    $3,271/mo

    Rent Zestimate®

    Refinance and save

    $2,280/mo

    Est. payment

    Refinancing to a lower rate could help reduce your monthly payments and save thousands over the life of the loan.

    See today's rates

    $2,280/mo

    Est. payment

    Explore your selling options

    Work with a Zillow partner agent

    Leverage their expertise and Zillow's premium Showcase listings to get your home seen by more buyers.

    Get started

    List with your own agent

    Get your home in front of millions of buyers by listing it on Zillow.

    Learn how to do it

    Sell it yourself

    Take full control of how buyers see your home on Zillow by listing For Sale by Owner (FSBO).

    List your home

    What's special

    Peninsula barSpacious ensuite bathroomCountertop spaceOpen areaPlenty of cabinetCentral air conditioningKitchen island
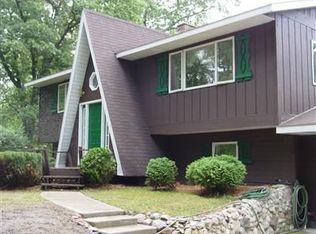
    Welcome to 7380 Evanston Avenue, a remarkable 7-bedroom, 3-bathroom house that is located on a stunning 4.86 acres. This magnificent property offers a spacious living space of 3738 square feet and boasts an array of impressive features that will surely capture your attention. As you step inside, you'll immediately notice the thoughtful design and attention to detail. While the central air conditioning keeps the entire home cool during those hot summer months, ensuring optimal comfort and convenience for you and your loved ones. The kitchen itself is a chef's dream, with a peninsula bar perfect for enjoying your morning breakfast. You'll also find a kitchen island and ample cabinet space to store all your culinary tools and gadgets. The master suite is a true sanctuary, featuring a private balcony with a slider for you to enjoy your morning coffee or unwind after a long day. The custom tile oversized shower adds a touch of luxury to the spacious ensuite bathroom. Upstairs, you'll find extra wide walkways for added convenience, along with a generous second family room that is ideal for cozy movie nights with the family. If you're looking for additional entertainment space, look no further than the ground level floor. This area includes a wet bar and open area, with a walkout slider to a covered porch. With some creativity this area could be transformed into your own personal "man-cave" or "she-shed." Alternatively, it's the perfect spot to relax and watch the big game with friends. With main floor laundry and plenty of cabinet and countertop space for folding and organizing, this home truly has it all when it comes to functionality. Located on a paved road with Wi-Fi availability, this home offers both connectivity and tranquility. It's also worth noting that this property qualifies for Conventional, FHA, VA, RD Mortgages.

    Zillow last checked:

    Listing updated:

    Listed by:

    Derek Kearns 231-434-9202,

    City2Shore Real Estate Northern Michigan 231-839-0077

    Bought with:

    Non Member Office

    NON-MLS MEMBER OFFICE

    Source: NGLRMLS,MLS#: 1916531MLS Logo

    Facts & features

    Interior

    Bedrooms & bathrooms
    • Bedrooms: 7
    • Bathrooms: 3
    • Full bathrooms: 2
    • 3/4 bathrooms: 1
    • Main level bathrooms: 1
    Rooms
    • Room types: Great Room, Game Room, Workshop
    Primary bedroom
    • Level: Upper
    • Area: 293.63
    • Dimensions: 21.75 x 13.5
    Primary bathroom
    • Features: Shared
    Dining room
    • Level: Main
    • Area: 257.4
    • Dimensions: 22 x 11.7
    Kitchen
    • Level: Main
    • Area: 245.7
    • Dimensions: 21 x 11.7
    Living room
    • Level: Upper
    • Area: 351.5
    • Dimensions: 18.5 x 19
    Heating
    • Forced Air, Propane
    Cooling
    • Zoned
    Appliances
    • Included: Refrigerator, Disposal, Dishwasher, Microwave, Washer, Dryer, Oven, Cooktop, Electric Water Heater
    • Laundry: Main Level
    Features
    • Wet Bar, Kitchen Island, Den/Study, WiFi
    • Flooring: Carpet, Laminate
    • Basement: Full,Walk-Out Access
    • Has fireplace: No
    • Fireplace features: None
    Interior area
    • Total structure area: 3,738
    • Total interior livable area: 3,738 sqft
    • Finished area above ground: 3,738
    • Finished area below ground: 0

    Property

    Parking
    • Total spaces: 2
    • Parking features: Drive Under/Built-In, Gravel
    • Garage spaces: 2
    Accessibility
    • Accessibility features: Accessible Hallway(s)
    Features
    • Levels: Three Or More
    • Patio & porch: Deck
    • Exterior features: Garden
    • Waterfront features: None
    Lot
    • Size: 4.86 Acres
    • Dimensions: 162 x 1316
    • Features: Wooded, Subdivided
    Details
    • Additional structures: None
    • Parcel number: 11035100001500
    • Zoning description: Residential

    Construction

    Type & style
    • Home type: SingleFamily
    • Property subtype: Single Family Residence
    Materials
    • Frame, Vinyl Siding, Brick
    • Foundation: Poured Concrete, Slab
    • Roof: Asphalt
    Condition
    • New construction: No
    • Year built: 1996

    Utilities & green energy

    • Sewer: Private Sewer
    • Water: Private

    Community & HOA

    Community
    • Features: None
    • Subdivision: Oak Lane Manor
    HOA
    • Services included: None
    Location
    • Region: Muskegon

    Financial & listing details

    • Price per square foot: $96/sqft
    • Tax assessed value: $446,400
    • Annual tax amount: $4,391
    • Price range: $360K - $360K
    • Date on market: 10/8/2023
    • Cumulative days on market: 88 days
    • Listing agreement: Exclusive Right Sell
    • Listing terms: Conventional,Cash,FHA,USDA Loan,VA Loan
    • Ownership type: Private Owner
    • Road surface type: Asphalt

    Price history

    DateEventPrice
    1/3/2024Sold$360,000-6.5%$96/sqft
    Source: NGLRMLS #1916531 Report a problem
    11/27/2023Pending sale$384,900$103/sqft
    Source: MichRIC #23138022 Report a problem
    11/2/2023Price change$384,900-3.8%$103/sqft
    Source: NGLRMLS #1916531 Report a problem
    10/8/2023Listed for sale$399,900+196.2%$107/sqft
    Source: NGLRMLS #1916531 Report a problem
    9/24/2010Sold$135,000-3.5%$36/sqft
    Source: Public Record Report a problem
    8/1/2010Pending sale$139,900$37/sqft
    Source: Prudential Real Estate #2922490 Report a problem
    7/14/2010Price change$139,900-3.5%$37/sqft
    Source: Prudential Real Estate #2922490 Report a problem
    5/19/2010Price change$145,000-8.8%$39/sqft
    Source: Prudential Real Estate #2922490 Report a problem
    3/14/2010Listed for sale$159,000-4.2%$43/sqft
    Source: Prudential Real Estate #2922490 Report a problem
    1/22/2010Sold$166,000$44/sqft
    Source: Public Record Report a problem
    12/25/2009Price change$166,000-12.6%$44/sqft
    Source: Prudential Real Estate #2922490 Report a problem
    7/26/2009Price change$189,900-5%$51/sqft
    Source: Prudential Real Estate #2922490 Report a problem
    6/10/2009Listed for sale$199,900$53/sqft
    Source: Prudential Real Estate #2922490 Report a problem

    Public tax history

    YearProperty taxesTax assessment
    2025$4,391 -1%$223,200 -3.1%
    2024$4,436 +2.3%$230,400 +16.5%
    2023$4,336 $197,700 +18%
    2022-- $167,500 +12.6%
    2021$3,734 $148,800 +7.2%
    2020$3,734 +220.6%$138,800 +898.6%
    2018$1,165 $13,900 -86.9%
    2017-- $106,200 +5.3%
    2016-- $100,900 -2.7%
    2015-- $103,700 +5.4%
    2014-- $98,400 +2.5%
    2013-- $96,000 -8.7%
    2012-- $105,100 -9.6%
    2011-- $116,200
    2010-- $116,200 +10%
    2009-- $105,600 -13.3%
    2008-- $121,800 -1%
    2007-- $123,000
    2006-- $123,000 +1.8%
    2005-- $120,800 +3.8%
    2004-- $116,400 -0.1%
    2003-- $116,500 -0.3%
    2002-- $116,900 +174.4%
    2001-- $42,600 +11.8%
    2000-- $38,100
    Find assessor info on the county website

    Neighborhood: 49442

    Nearby schools

    GreatSchools rating
    Schools provided by the listing agent
    • District: Oakridge Public Schools

    Source: NGLRMLS. This data may not be complete. We recommend contacting the local school district to confirm school assignments for this home.

    Get a cash offer in 3 minutes
    Find out how much your home could sell for in as little as 3 minutes with a no-obligation cash offer.
    Estimated market value
    $453,600
    Get a cash offer in 3 minutes
    Find out how much your home could sell for in as little as 3 minutes with a no-obligation cash offer.
    Estimated market value
    $453,600