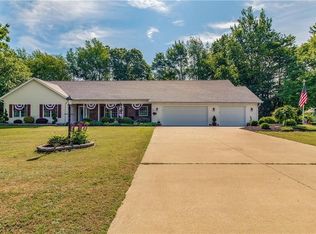
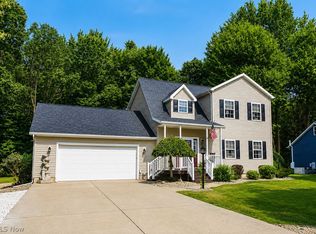
Some homes are simply built, and then there are homes that are lovingly crafted into a place to call home. This beautiful one-owner ranch is one of those special properties. Built by the owners themselves and lovingly cared for throughout the years, this home offers one-floor living, thoughtful accessibility features, and an abundance of quality craftsmanship you simply don’t find every day. Featuring 3 bedrooms, 2½ baths, a spacious full basement, this home offers room for both everyday living and all the hobbies that make life special. The basement offers a partially finished family room with a bar, plus a dedicated woodworking/hobby shop with an additional crafting room. Whether your passion is creating, entertaining, or simply needing space to spread out, this home delivers. The heart of the home is warm and welcoming, with beautiful handmade solid-wood cabinetry in the kitchen and craftsmanship throughout—much of it personally created by the homeowner, whose love of woodworking can be seen in the details. The kitchen flows naturally into the dining area and open living room, creating an inviting space for gatherings and everyday moments. From there, step into the enclosed rear sunroom, complete with a gas stove that adds warmth and ambiance, making it a wonderful spot to relax in every season. Outside, nearly an acre of land provides a beautiful setting with a wonderfully private backyard. Located on a quiet dead-end road in a pleasant neighborhood, you’ll enjoy a peaceful setting while remaining close to all the conveniences. A beautiful front porch welcomes you home, while the attached 2-car garage w/additional attic storage adds even more practicality. The home was thoughtfully built with wider doorways offering flexibility for those who may need them now or in the future. This isn’t just a house—filled with craftsmanship, creativity, warmth, and years of memories. Now it’s ready for its next chapter. Perhaps it’s the place where you’ll create yours.
Pending
$339,977
7380 Fieldstone Ave, Conneaut, OH 44030
3beds
2,677sqft
Single Family Residence
Built in 1998
0.92 Acres Lot
$-- Zestimate®
$127/sqft
$-- HOA
What's special
Abundance of quality craftsmanshipSpacious full basementPleasant neighborhoodBeautiful front porchOne-floor livingQuiet dead-end roadThoughtful accessibility features
- 27 days
- 657
- 19
Likely to sell faster than
Zillow last checked:
Listing updated:
Listed by:
Susan M Chamberlain-Garbutt 440-228-9317 susan.asacoxhomes@gmail.com,
Glasshouse Realty Group, LLC,
Asa A Cox 440-479-3100,
Glasshouse Realty Group, LLC
Source: MLS Now,MLS#: 5233364 Originating MLS: Lake Geauga Area Association of REALTORS
Originating MLS: Lake Geauga Area Association of REALTORSFacts & features
Interior
Bedrooms & bathrooms
- Bedrooms: 3
- Bathrooms: 3
- Full bathrooms: 2
- 1/2 bathrooms: 1
- Main level bathrooms: 3
- Main level bedrooms: 3
Primary bedroom
- Description: Flooring: Carpet
- Level: First
- Dimensions: 14 x 14
Bedroom
- Description: Flooring: Carpet
- Level: First
- Dimensions: 14 x 10
Bedroom
- Description: Flooring: Carpet
- Level: First
- Dimensions: 14 x 14
Bathroom
- Description: Flooring: Hardwood
- Level: First
- Dimensions: 9 x 6
Bathroom
- Description: Flooring: Linoleum
- Level: First
- Dimensions: 9 x 9
Dining room
- Description: Flooring: Carpet
- Level: First
- Dimensions: 14 x 11
Kitchen
- Description: Flooring: Linoleum
- Level: First
- Dimensions: 14 x 10
Laundry
- Description: Flooring: Linoleum
- Level: First
- Dimensions: 11 x 7
Living room
- Description: Flooring: Carpet
- Level: First
- Dimensions: 23 x 18
Other
- Description: Flooring: Carpet
- Level: Lower
- Dimensions: 18 x 16
Recreation
- Description: Flooring: Carpet
- Level: Lower
- Dimensions: 33 x 15
Sunroom
- Description: Flooring: Hardwood
- Level: First
- Dimensions: 22 x 13
Heating
- Forced Air, Gas
Cooling
- Central Air
Appliances
- Included: Dryer, Dishwasher, Microwave, Range, Refrigerator, Washer
- Laundry: Main Level
Features
- Ceiling Fan(s)
- Basement: Full,Partially Finished
- Has fireplace: No
Interior area
- Total structure area: 2,677
- Total interior livable area: 2,677 sqft
- Finished area above ground: 1,845
- Finished area below ground: 832
Video & virtual tour
Property
Parking
- Total spaces: 2
- Parking features: Attached, Driveway, Garage, Garage Door Opener
- Attached garage spaces: 2
Features
- Levels: One
- Stories: 1
- Patio & porch: Front Porch, Patio
- Fencing: Partial
Lot
- Size: 0.92 Acres
- Features: Dead End, Private
Details
- Additional structures: Shed(s)
- Parcel number: 280681003700
- Special conditions: Estate
Construction
Type & style
- Home type: SingleFamily
- Architectural style: Ranch
- Property subtype: Single Family Residence
- Attached to another structure: Yes
Materials
- Vinyl Siding
- Roof: Asphalt,Fiberglass
Condition
- Year built: 1998
Utilities & green energy
- Sewer: Septic Tank
- Water: Public
Community & HOA
Community
- Subdivision: Fieldstone Dev
HOA
- Has HOA: No
Location
- Region: Conneaut
Financial & listing details
- Price per square foot: $127/sqft
- Tax assessed value: $248,000
- Annual tax amount: $3,338
- Date on market: 8/4/2026
- Cumulative days on market: 17 days
- Listing terms: Cash,Conventional,FHA,USDA Loan,VA Loan
Estimated market value
Not available
Estimated sales range
Not available
Not available
Price history
| Date | Event | Price |
|---|---|---|
| 8/20/2026 | Pending sale | $339,977$127/sqft |
Source:  MLS Now #5233364 Report a problem MLS Now #5233364 Report a problem | ||
| 8/20/2026 | Listed for sale | $339,977$127/sqft |
Source: MLS Now #5233364 Report a problem | ||
| 8/13/2026 | Pending sale | $339,977$127/sqft |
Source: MLS Now #5233364 Report a problem | ||
| 8/4/2026 | Listed for sale | $339,977+1259.9%$127/sqft |
Source: MLS Now #5233364 Report a problem | ||
| 10/8/1998 | Sold | $25,000$9/sqft |
Source: Public Record Report a problem | ||
Public tax history
| Year | Property taxes | Tax assessment |
|---|---|---|
| 2024 | $2,707 +1.1% | $86,800 |
| 2023 | $2,677 +24.3% | $86,800 +34.1% |
| 2022 | $2,154 -0.1% | $64,750 |
| 2021 | $2,155 -1.1% | $64,750 |
| 2020 | $2,179 -7.3% | $64,750 -2.6% |
| 2019 | $2,350 +3.9% | $66,470 |
| 2018 | $2,262 -0.1% | $66,470 |
| 2017 | $2,264 +17.8% | $66,470 +15.9% |
| 2016 | $1,921 +0.1% | $57,330 |
| 2015 | $1,919 +3.4% | $57,330 |
| 2014 | $1,856 +6.2% | $57,330 +4.3% |
| 2013 | $1,748 +0.1% | $54,950 |
| 2012 | $1,747 +0.1% | $54,950 |
| 2011 | $1,746 -6.2% | $54,950 -12% |
| 2010 | $1,861 -0.2% | $62,440 |
| 2008 | $1,865 -0.4% | $62,440 +3.4% |
| 2007 | $1,872 -13.3% | $60,375 |
| 2006 | $2,159 +1.3% | $60,375 |
| 2005 | $2,133 +4.4% | $60,375 +4.7% |
| 2004 | $2,043 +2.5% | $57,645 |
| 2003 | $1,992 +10.8% | $57,645 +6.9% |
| 2002 | $1,798 +6.1% | $53,900 +18.4% |
| 2001 | $1,695 +0% | $45,535 |
| 2000 | $1,695 | $45,535 |
Find assessor info on the county website
Monthly payment
Est. payment
Payment breakdown
Explore the cost of this home by adjusting the details. Changes won't be saved.Climate risks
Neighborhood: 44030
Nearby schools
Schools provided by the listing agent
- District: Buckeye LSD Ashtabula - 402
Source: MLS Now. This data may not be complete. We recommend contacting the local school district to confirm school assignments for this home.
Similar homes
- $370,0003 bd3 ba2.8k sqft2940 Corries Way, Conneaut, OH 44030For Sale
 MLS ID #5228462, Charlotte Baldwin, HomeSmart Real Estate Momentum LLC. MLS Now
 - $319,9004 bd3 ba3k sqft1950 Bridgeview Ln, Conneaut, OH 44030For Sale
 MLS ID #5210829, Clorice L Vines, McDowell Homes Real Estate Services. MLS Now
 - $414,9003 bd3 ba2.6k sqft6968 Richwood Dr, Conneaut, OH 44030For Sale
 MLS ID #5234547, Deborah Krabacher, Howard Hanna. MLS Now
 - $383,5003 bd3 ba3k sqft263 Townsend Ave, Conneaut, OH 44030For Sale
 MLS ID #5232692, Rick L Furmage, Berkshire Hathaway HomeServices Professional Realty. MLS Now
