Skip main navigation
Closed
  • $310,000

    7380 Hawk Ave, Mentor, OH 44060

    3beds
    1,512sqft
    Single Family Residence
    Built in 1953
    0.53 Acres Lot
    $328,600 Zestimate®
    $205/sqft
    $2,164 Estimated rent

    Home value

    $328,600

    $312,000 - $345,000

    $2,164/mo

    Zestimate® history
    Loading
    Loading...

    Owner options

    List your home for rent

    $2,164/mo

    Rent Zestimate®

    Find your next renter with Zillow Rental Manager. Plus, with online applications, you can quickly screen prospective tenants – for free.

    Learn more

    $2,164/mo

    Rent Zestimate®

    Refinance and save

    $2,052/mo

    Est. payment

    Refinancing to a lower rate could help reduce your monthly payments and save thousands over the life of the loan.

    See today's rates

    $2,052/mo

    Est. payment

    Explore your selling options

    Work with a Zillow partner agent

    Leverage their expertise and Zillow's premium Showcase listings to get your home seen by more buyers.

    Get started

    List with your own agent

    Get your home in front of millions of buyers by listing it on Zillow.

    Learn how to do it

    Sell it yourself

    Take full control of how buyers see your home on Zillow by listing For Sale by Owner (FSBO).

    List your home

    What's special

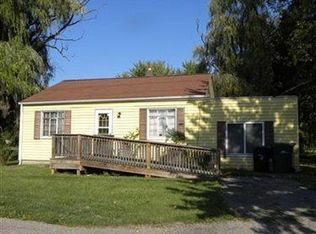
    Welcome to this wonderfully renovated open floor plan ranch home in Mentor! This home has so much to offer, from the large renovated kitchen with all newer soft close cabinetry and Corian countertops to the plumbing, electrical and LED lighting, luxury vinyl flooring and stainless steel appliances! The large center island brings the kitchen and dining room together for the ultimate entertaining space. The living room, dining room, and all bedrooms offer newer carpeting. The main bathroom has been beautifully updated with a new vanity, toilet, plumbing, fixtures, and luxury vinyl flooring. The master bedroom has been expanded with a master bathroom and walk-in closet. The interior has been professionally painted throughout with all-new trim, lighting, and switches. Major mechanicals are no worry here with a new tankless water tank, blown-in installation in the attic, interior doors, electrical panels, and more! A newer glass slider to the back patio area, featuring new cement walkways to the garage and a large .53 acre yard to enjoy. The exterior has newer Vinyl siding, a new garage door, and a cement garage floor plus a newer electric opener as well. This home is ready for new homeowners to enjoy all of its beautiful upgrades! Full Renovation list provided in supplements.

    Zillow last checked:

    Listing updated:

    Listing Provided by:

    Jody J Finucan jodyfinucan@gmail.com440-221-6383,

    Platinum Real Estate,

    Danielle Dooley 440-488-1893,

    Platinum Real Estate

    Bought with:

    Michael T Arko, 2019000138

    Keller Williams Greater Metropolitan

    Source: MLS Now,MLS#: 5023323MLS LogoOriginating MLS: Akron Cleveland Association of REALTORS

    Facts & features

    Interior

    Bedrooms & bathrooms
    • Bedrooms: 3
    • Bathrooms: 2
    • Full bathrooms: 2
    • Main level bathrooms: 2
    • Main level bedrooms: 3
    Primary bedroom
    • Description: Flooring: Carpet
    • Features: Walk-In Closet(s)
    • Level: First
    • Dimensions: 13 x 11
    Bedroom
    • Description: Flooring: Carpet
    • Level: First
    • Dimensions: 13 x 11
    Bedroom
    • Description: Flooring: Carpet
    • Level: First
    • Dimensions: 11 x 10
    Bonus room
    • Description: Flooring: Luxury Vinyl Tile
    • Level: First
    • Dimensions: 11 x 9
    Dining room
    • Description: Flooring: Luxury Vinyl Tile
    • Level: First
    • Dimensions: 11 x 11
    Eat in kitchen
    • Description: Flooring: Luxury Vinyl Tile
    • Level: First
    • Dimensions: 17 x 11
    Laundry
    • Level: First
    • Dimensions: 11 x 5
    Living room
    • Description: Flooring: Luxury Vinyl Tile
    • Level: First
    • Dimensions: 17 x 11
    Heating
    • Forced Air, Gas
    Cooling
    • Central Air
    Appliances
    • Included: Dishwasher, Disposal, Microwave, Range
    Features
    • Basement: Crawl Space,Sump Pump
    • Has fireplace: No
    Interior area
    • Total structure area: 1,512
    • Total interior livable area: 1,512 sqft
    • Finished area above ground: 1,512

    Property

    Parking
    • Total spaces: 2
    • Parking features: Detached, Garage
    • Garage spaces: 2
    Features
    • Levels: One
    • Stories: 1
    • Patio & porch: Front Porch, Patio, Side Porch
    • Pool features: None
    • Fencing: None
    Lot
    • Size: 0.53 Acres
    • Features: Back Yard, City Lot
    Details
    • Parcel number: 16C073A000230

    Construction

    Type & style
    • Home type: SingleFamily
    • Architectural style: Ranch
    • Property subtype: Single Family Residence
    Materials
    • Vinyl Siding
    • Roof: Asphalt
    Condition
    • Updated/Remodeled
    • Year built: 1953

    Utilities & green energy

    • Sewer: Public Sewer
    • Water: Public
    Green energy
    • Energy efficient items: Water Heater

    Community & neighborhood

    Location
    • Region: Mentor
    • Subdivision: Western Park Allotment 1

    Other

    Other facts
    • Listing terms: Cash,Conventional,FHA,VA Loan

    Price history

    DateEventPrice
    7/25/2024Sold$310,000+0%$205/sqft
    Source: MLS Now #5023323 Report a problem
    6/28/2024Contingent$309,900$205/sqft
    Source: MLS Now #5023323 Report a problem
    6/21/2024Price change$309,900-1%$205/sqft
    Source: MLS Now #5023323 Report a problem
    5/29/2024Price change$312,900-0.6%$207/sqft
    Source: MLS Now #5023323 Report a problem
    5/14/2024Price change$314,900-1.3%$208/sqft
    Source: MLS Now #5023323 Report a problem
    4/19/2024Price change$318,900-1.7%$211/sqft
    Source: MLS Now #5023323 Report a problem
    4/7/2024Price change$324,500-1.6%$215/sqft
    Source: MLS Now #5023323 Report a problem
    3/22/2024Price change$329,900+73.6%$218/sqft
    Source: MLS Now #5023323 Report a problem
    12/27/2023Pending sale$190,000+13.1%$126/sqft
    Source: MLS Now #4497855 Report a problem
    12/19/2023Sold$168,000-11.6%$111/sqft
    Source: MLS Now #4497855 Report a problem
    11/6/2023Contingent$190,000$126/sqft
    Source: MLS Now #4497855 Report a problem
    10/17/2023Listed for sale$190,000$126/sqft
    Source: MLS Now #4497855 Report a problem

    Public tax history

    YearProperty taxesTax assessment
    2025$2,577 -4.7%$67,710
    2024$2,705 +31.3%$67,710 +28.2%
    2023$2,060 -1.5%$52,800
    2022$2,092 +0.2%$52,800
    2021$2,089 +7%$52,800 +18%
    2020$1,952 -0.1%$44,740
    2019$1,954 -1.1%$44,740 +0.6%
    2018$1,977 $44,490
    2017$1,977 +0.6%$44,490
    2016$1,965 +9.7%$44,490
    2015$1,792 +1%$44,490 +2%
    2014$1,774 -0.1%$43,620
    2013$1,776 -0.4%$43,620
    2012$1,784 -2.5%$43,620 -7.3%
    2011$1,830 -1.2%$47,030
    2010$1,852 +3.1%$47,030 +0%
    2009$1,797 -4.8%$47,023 -10%
    2008$1,888 +2.4%$52,248
    2007$1,845 -63.8%$52,248
    2006$5,095 +8.5%$52,248 +9.2%
    2005$4,695 +1%$47,860 +1.2%
    2004$4,650 +8.7%$47,307
    2003$4,279 +19.8%$47,307 +16%
    2002$3,572 0%$40,783
    2001$3,573 -0.1%$40,783
    2000$3,575 +13.1%$40,783 +13.2%
    1999$3,161 $36,037

    Find assessor info on the county website

    Neighborhood: 44060

    Nearby schools

    GreatSchools rating
    Schools provided by the listing agent
    • District: Mentor EVSD - 4304

    Source: MLS Now. This data may not be complete. We recommend contacting the local school district to confirm school assignments for this home.

    Get a cash offer in 3 minutes
    Find out how much your home could sell for in as little as 3 minutes with a no-obligation cash offer.
    Estimated market value
    $328,600
    Get a cash offer in 3 minutes
    Find out how much your home could sell for in as little as 3 minutes with a no-obligation cash offer.
    Estimated market value
    $328,600