TAKE ADVANTAGE OF A UNIQUE OPPORTUNITY TO TRY IT BEFORE YOU BUY IT. THE OWNER/DEVELOPER IS SO CONFIDENT THAT ONCE YOU EXPERIENCE THE PROPERTY AND LIFE AT SHAW'S RIVER RANCH, THAT YOU WILL BE SOLD. AS SUCH, YOU NOW HAVE THE OPPORTUNITY TO COME FOR A VIST AND STAY A FEW DAYS OR LONGER AT THIS HOUSE OR ONE OF THE OTHER LODGING OPTIONS ON THE RANCH. PLEASE VISIT https://www.shawsriverranch.com/discovery-package FOR ALL OF THE DETAILS. Nestled on approximately 4.336 acres, this remarkable property features a 2,071 sq ft main home with 3 bedrooms, 3 bathrooms with two light-filled sunrooms with sweeping mountain, river, and meadow views. The gourmet kitchen boasts top-of-the-line LG appliances (including a 5-burner stove), leathered granite countertops, abundant cabinet space, and breathtaking vistas in every direction. Outside, relax in the private fenced yard complete with stamped concrete decks, a luxurious hot tub, and a cozy fire pit overlooking Shaw's River Ranch. If this is not enough space, The owner/developer/builder is committed to helping you create your dream home and is open to multiple purchasing options to suit your needs.1. Purchase as-is for $2,150,000. 2. Convert the partially finished garage complete with T&G walls and ceiling into additional living space. The 781 square foot space can easily accommodate 2 bedrooms, a Jack-and-Jill bathroom, and a separate living area (sample floor plan available and you can customize however you see fit). A new 3 car garage will be added under this option and is available with your customization for $2,350,000. 3. Customize any other add-ons, including a separate ADU, on this incredible ridge front lot. The seller is the developer and builder and easy to work with and looks forward to tailoring this exceptional property to meet your individual needs. Schedule a private tour or request more information today!
Sold for $2,000,000
$2,000,000
7380 Heavenly View Parkway, Salida, CO 81201
3beds
2,852sqft
Single Family Residence
Built in 2021
4.34 Acres Lot
$2,007,500 Zestimate®
$701/sqft
$4,795 Estimated rent
Home value
$2,007,500
Estimated sales range
Not available
$4,795/mo
Zestimate® history
Owner options
List your home for rent
$4,795/mo
Rent Zestimate®
Find your next renter with Zillow Rental Manager. Plus, with online applications, you can quickly screen prospective tenants – for free.
$4,795/mo
Rent Zestimate®
Refinance and save
$9,300/mo
Est. payment
Refinancing to a lower rate could help reduce your monthly payments and save thousands over the life of the loan.
$9,300/mo
Est. payment
Explore your selling options
Work with a Zillow partner agent
Leverage their expertise and Zillow's premium Showcase listings to get your home seen by more buyers.
Get startedList with your own agent
Get your home in front of millions of buyers by listing it on Zillow.
Learn how to do itSell it yourself
Take full control of how buyers see your home on Zillow by listing For Sale by Owner (FSBO).
List your homeWhat's special
Private fenced yardIncredible ridge front lotLight-filled sunroomsAdditional living spaceSeparate aduLuxurious hot tubPartially finished garage
Zillow last checked:
Listing updated:
Listed by:
Madelon Wecker 720-498-9909,
Colorado For Sale By Owner Services
Bought with:
Madelon Wecker, 40018284
Colorado For Sale By Owner Services
Source: REcolorado as distributed by MLS GRID,MLS#: 3819094
Facts & features
Interior
Bedrooms & bathrooms
- Bedrooms: 3
- Bathrooms: 5
- Full bathrooms: 5
- Main level bathrooms: 5
- Main level bedrooms: 3
Bedroom
- Description: This Is A 240 Sq Ft Loft, Ceiling Height Of 4', An Ideal Sleeping Area. "not Included In The Square Footage"
- Level: Main
Bedroom
- Level: Main
Bedroom
- Level: Main
Bathroom
- Level: Main
Bathroom
- Level: Main
Bathroom
- Level: Main
Other
- Level: Main
Other
- Level: Main
Other
- Description: Master Closet That Includes A Stacked Lg Washer/Dryer. It Also Features It Own Private Deck With Firepit And Glass Surround And Phantom Screens
- Level: Main
Other
- Description: 2 Headed Shower W/Window And Amazing Views And Steam Shower With Aromatherapy
- Level: Main
Dining room
- Description: Absolutely Spectacular Views From The Floor To Ceiling Corner Windows
- Level: Main
Kitchen
- Description: Matching Lg Appliances With A 5-Burner Stovetop Custom Lighting, Kitchen Island With Granite Counter Tops
- Level: Main
Living room
- Description: Knotty Pine Ceilings Throughout, The Views From The Two All Glass Sunrooms To The Mountains, River, Ponds And Wild Flower Filled Meadows Below Are Out Of This World.
- Level: Main
Office
- Level: Main
Heating
- Electric, Radiant
Cooling
- Central Air
Appliances
- Included: Convection Oven, Dishwasher, Disposal, Dryer, Microwave, Oven, Range, Refrigerator, Self Cleaning Oven, Washer
Features
- Ceiling Fan(s), Entrance Foyer, Granite Counters, High Ceilings, Kitchen Island, No Stairs, Open Floorplan, Walk-In Closet(s)
- Flooring: Laminate, Tile
- Windows: Window Coverings
- Has basement: No
- Number of fireplaces: 1
- Fireplace features: Living Room, Wood Burning
Interior area
- Total structure area: 2,852
- Total interior livable area: 2,852 sqft
- Finished area above ground: 2,852
Property
Features
- Levels: One
- Stories: 1
- Entry location: Ground
- Patio & porch: Deck, Patio
- Exterior features: Fire Pit, Garden, Lighting, Water Feature
- Has spa: Yes
- Spa features: Spa/Hot Tub
- Has view: Yes
- View description: Meadow, Mountain(s), Water
- Has water view: Yes
- Water view: Water
Lot
- Size: 4.34 Acres
- Features: Borders National Forest, Irrigated, Landscaped, Level, Near Ski Area, Sprinklers In Front, Sprinklers In Rear
Details
- Parcel number: 380302400004
- Zoning: R1
- Special conditions: Standard
Construction
Type & style
- Home type: SingleFamily
- Architectural style: Mountain Contemporary
- Property subtype: Single Family Residence
Materials
- Wood Siding
- Roof: Metal
Condition
- Year built: 2021
Utilities & green energy
- Water: Shared Well
Community & HOA
Community
- Security: Carbon Monoxide Detector(s), Smoke Detector(s)
- Subdivision: Shaws River Ranch
HOA
- Has HOA: Yes
- Amenities included: Clubhouse, Gated, Pond Seasonal, Trail(s)
- Services included: Maintenance Grounds
- HOA fee: $378 monthly
- HOA name: Shaws River Ranch
- HOA phone: 541-207-2289
Location
- Region: Salida
Financial & listing details
- Price per square foot: $701/sqft
- Annual tax amount: $2,602
- Date on market: 3/26/2025
- Listing terms: 1031 Exchange,Cash,Conventional,Jumbo,Other,Private Financing Available
- Exclusions: Sellers Personal Property.
- Ownership: Individual
- Road surface type: Dirt
Price history
| Date | Event | Price |
|---|---|---|
| 3/13/2026 | Listing removed | $5,000$2/sqft |
Source: Zillow Rentals Report a problem | ||
| 1/9/2026 | Sold | $2,000,000-14.9%$701/sqft |
Source:  REcolorado as distributed by MLS GRID #3819094 Report a problem REcolorado as distributed by MLS GRID #3819094 Report a problem | ||
| 10/11/2025 | Listed for rent | $5,000-50%$2/sqft |
Source: Zillow Rentals Report a problem | ||
| 6/24/2025 | Contingent | $2,350,000$824/sqft |
Source: My State MLS #11443641 Report a problem | ||
| 6/24/2025 | Pending sale | $2,350,000$824/sqft |
Source: REcolorado as distributed by MLS GRID #3819094 Report a problem | ||
| 5/25/2025 | Listing removed | $10,000$4/sqft |
Source: Zillow Rentals Report a problem | ||
| 3/8/2025 | Listed for rent | $10,000$4/sqft |
Source: Zillow Rentals Report a problem | ||
| 3/5/2025 | Listed for sale | $2,350,000+24%$824/sqft |
Source: My State MLS #11443641 Report a problem | ||
| 9/13/2024 | Listing removed | $1,895,000$664/sqft |
Source: My State MLS #11280425 Report a problem | ||
| 5/18/2024 | Listed for sale | $1,895,000+5.6%$664/sqft |
Source: My State MLS #11280425 Report a problem | ||
| 3/5/2024 | Listing removed | -- |
Source: GJARA #20234580 Report a problem | ||
| 3/4/2024 | Price change | $1,795,000-5.3%$629/sqft |
Source: GJARA #20234580 Report a problem | ||
| 2/20/2024 | Price change | $1,895,000+0.1%$664/sqft |
Source: GJARA #20234580 Report a problem | ||
| 10/23/2023 | Price change | $1,894,000-0.1%$664/sqft |
Source: GJARA #20234580 Report a problem | ||
| 10/20/2023 | Price change | $1,895,000+0.1%$664/sqft |
Source: GJARA #20234580 Report a problem | ||
| 10/19/2023 | Price change | $1,894,000-0.1%$664/sqft |
Source:  elevateMLS #6674610 Report a problem elevateMLS #6674610 Report a problem | ||
| 10/9/2023 | Listed for sale | $1,895,000$664/sqft |
Source: elevateMLS #6674610 Report a problem | ||
| 10/1/2023 | Listing removed | -- |
Source:  CREN #807863 Report a problem CREN #807863 Report a problem | ||
| 9/12/2023 | Listed for sale | $1,895,000$664/sqft |
Source: CREN #807863 Report a problem | ||
Public tax history
Tax history is unavailable.
Neighborhood: 81201
Nearby homes
- $1,000,0004.02 Acres7382 Heavenly View Pkwy, Salida, CO 81201Sold
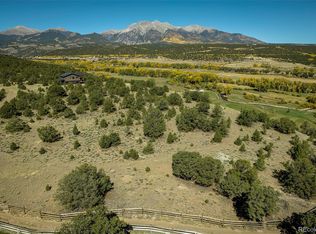
- $719,81581.1 Acres7380 County Road 221, Salida, CO 81201Off Market

- $650,0007.22 Acres7378 Heavenly View Pkwy #7, Salida, CO 81201Sold

- $1,075,7005 bd3 ba3.1k sqft7150 County Road 221, Salida, CO 81201Off Market
- $950,0004 Acres7384 Heavenly View Pkwy #4, Salida, CO 81201Sold
- $4,675,0004 bd5 ba5.2k sqft7391 County Road 221, Salida, CO 81201New Construction
- $950,000-- bd-- ba-- sqft7384 Heavenly View Pkwy, Salida, CO 81201Sold
- $1,061,6331 bd2 ba2.5k sqft7386 Heavenly View Pkwy, Salida, CO 81201Off Market
Nearby schools
GreatSchools rating
- 9/10Longfellow Elementary SchoolGrades: K-4Distance: 8.5 mi
- 4/10Salida Middle SchoolGrades: 5-8Distance: 8.8 mi
- 5/10Salida High SchoolGrades: 9-12Distance: 8.7 mi
Schools provided by the listing agent
- Elementary: Longfellow
- Middle: Salida
- High: Salida
- District: Salida R-32
Source: REcolorado as distributed by MLS GRID. This data may not be complete. We recommend contacting the local school district to confirm school assignments for this home.
- Colorado
- Chaffee County
- Salida
- 81201
- 7380 Heavenly View Parkway
Nearby cities
Nearby zip codes
Other Salida Topics
