If you are looking for peace and tranquility in a gorgeous setting on 4 acres MOL with your own private pond, this one is for you. Expansive 5 bedroom ranch has it all including a possible in-law suite in the lower level with a full 2nd kitchen. Main floor primary bedroom and laundry. Gleaming hardwood floors abound in the living, dining and family rooms. Huge gourmet kitchen features granite countertops updated appliances and a unique octagonal island great for gatherings and entertaining. A screened porch off the kitchen provides the perfect ambiance for your morning coffee or evening relaxation as it overlooks the beautiful, aerated pond and waterfall features. Two other bedrooms and another full bath complete the main level. Take the lovely, curved staircase to the lower level featuring 2 additional bedrooms and a full bath. There is also a complete second kitchen with stove, dishwasher, sink, refrigerator and cabinets. Huge rec room with wood burning fireplace to warm up those cold winter nights, workout room and full walkout to the professionally landscaped yard. Over 4,500 square feet of luxury living. All this and great schools too! This home is waiting for you!
For sale
Price cut: $36K (9/24)
$689,000
7380 Kinnikinnick Dr, Roscoe, IL 61073
5beds
4,702sqft
Single Family Residence
Built in 1967
3.99 Acres Lot
$665,700 Zestimate®
$147/sqft
$-- HOA
What's special
Private pondWorkout roomHuge gourmet kitchenLovely curved staircaseGranite countertopsUpdated appliancesMain floor primary bedroom
- 16 days
- 1,279
- 124
Zillow last checked:
Listing updated:
Listed by:
Connie Paris 815-637-0165,
Gambino Realtors
Source: NorthWest Illinois Alliance of REALTORS®,MLS#: 202605885
Facts & features
Interior
Bedrooms & bathrooms
- Bedrooms: 5
- Bathrooms: 3
- Full bathrooms: 3
- Main level bathrooms: 2
- Main level bedrooms: 3
Primary bedroom
- Level: Main
- Area: 176.4
- Dimensions: 14 x 12.6
Bedroom 2
- Level: Main
- Area: 111.36
- Dimensions: 11.6 x 9.6
Bedroom 3
- Level: Main
- Area: 116.6
- Dimensions: 11 x 10.6
Bedroom 4
- Level: Lower
- Area: 175.2
- Dimensions: 14.6 x 12
Family room
- Level: Main
- Area: 374
- Dimensions: 22 x 17
Kitchen
- Level: Main
- Area: 378
- Dimensions: 18 x 21
Living room
- Level: Main
- Area: 262.8
- Dimensions: 18 x 14.6
Heating
- Forced Air, Natural Gas
Cooling
- Central Air
Appliances
- Included: Disposal, Dishwasher, Dryer, Microwave, Refrigerator, Stove/Cooktop, Wall Oven, Washer, Water Softener, Gas Water Heater
- Laundry: Main Level
Features
- L.L. Finished Space, Elevator, Wet Bar, Book Cases Built In, Granite Counters, Second Kitchen
- Windows: Window Treatments
- Basement: Basement Entrance,Full,Sump Pump,Finished,Full Exposure
- Number of fireplaces: 1
- Fireplace features: Wood Burning
Interior area
- Total structure area: 4,702
- Total interior livable area: 4,702 sqft
- Finished area above ground: 2,351
- Finished area below ground: 2,351
Property
Parking
- Total spaces: 2
- Parking features: Asphalt, Attached, Garage Door Opener
- Garage spaces: 2
Features
- Patio & porch: Deck, Screened
- Has view: Yes
- View description: Golf Course
- Waterfront features: Creek/Pond
Lot
- Size: 3.99 Acres
- Features: Full Exposure, Wooded, City/Town, Subdivided
Details
- Additional structures: Outbuilding, Guest House
- Parcel number: 0426176006
Construction
Type & style
- Home type: SingleFamily
- Architectural style: Ranch
- Property subtype: Single Family Residence
Materials
- Brick/Stone, Siding, Vinyl
- Roof: Rubber
Condition
- Year built: 1967
Utilities & green energy
- Electric: Circuit Breakers
- Sewer: Septic Tank
- Water: Well
Community & HOA
Community
- Security: Security System
- Subdivision: IL
Location
- Region: Roscoe
Financial & listing details
- Price per square foot: $147/sqft
- Tax assessed value: $502,779
- Annual tax amount: $12,197
- Price range: $689K - $689K
- Date on market: 9/17/2026
- Cumulative days on market: 16 days
- Ownership: Fee Simple
- Road surface type: Hard Surface Road
Estimated market value
$665,700
$632,000 - $699,000
$4,936/mo
Price history
| Date | Event | Price |
|---|---|---|
| 9/24/2026 | Price change | $689,000-5%$147/sqft |
Source:  NorthWest Illinois Alliance of REALTORS® #202605885 Report a problem NorthWest Illinois Alliance of REALTORS® #202605885 Report a problem | ||
| 9/17/2026 | Listed for sale | $725,000$154/sqft |
Source: NorthWest Illinois Alliance of REALTORS® #202605885 Report a problem | ||
Public tax history
| Year | Property taxes | Tax assessment |
|---|---|---|
| 2025 | $12,197 +4.1% | $167,593 +9.5% |
| 2024 | $11,717 +7.9% | $153,067 +11.4% |
| 2023 | $10,864 +5.1% | $137,366 +9.4% |
| 2022 | $10,338 | $125,575 +6.5% |
| 2021 | -- | $117,966 +3.8% |
| 2020 | $9,665 +2.9% | $113,680 +4.7% |
| 2019 | $9,395 +0.7% | $108,588 +4.1% |
| 2018 | $9,329 +2.6% | $104,341 +3.7% |
| 2017 | $9,093 | $100,638 +1.6% |
| 2016 | $9,093 +4.3% | $99,024 +2.9% |
| 2015 | $8,718 +109% | $96,196 +1.3% |
| 2014 | $4,172 -48.5% | $94,980 -12.5% |
| 2009 | $8,104 | $108,501 +5.5% |
| 2007 | -- | $102,826 +4.2% |
| 2006 | -- | $98,709 +3.9% |
| 2005 | -- | $94,977 +2% |
| 2004 | -- | $93,115 +8% |
| 2003 | -- | $86,254 +2.8% |
| 2001 | -- | $83,913 +2.6% |
| 2000 | -- | $81,795 |
| 1999 | -- | $81,795 |
Find assessor info on the county website
Monthly payment
Est. payment
Payment breakdown
Explore the cost of this home by adjusting the details. Changes won't be saved.Climate risks
Neighborhood: 61073
Nearby schools
Schools provided by the listing agent
- Elementary: Ledgewood Elementary,Kinnikinnick
- Middle: Roscoe Middle
- High: Hononegah High
- District: Hononegah 207
Source: NorthWest Illinois Alliance of REALTORS®. This data may not be complete. We recommend contacting the local school district to confirm school assignments for this home.

Similar homes
- $700,0005 bd6 ba5.8k sqft8306 E Crockett Rd, Roscoe, IL 61073For Sale
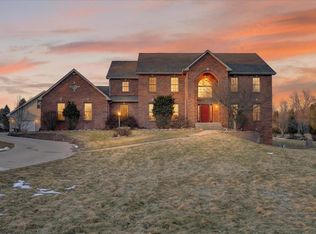 MLS ID #202600774, Bryant Chandler. NorthWest Illinois Alliance of REALTORS®
 - $425,0004 bd3 ba3k sqft6775 Skyview Trl, Roscoe, IL 61073For Sale
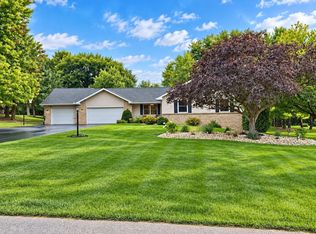 MLS ID #202605990, David Johnson. NorthWest Illinois Alliance of REALTORS®
 - $460,0005 bd4 ba3.4k sqft11497 Ridgecrest Dr, Roscoe, IL 61073For Sale
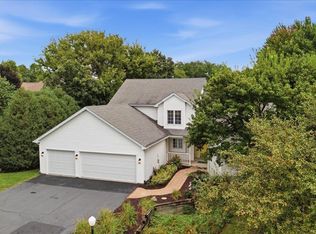 MLS ID #202605503, Toni Vander Heyden. NorthWest Illinois Alliance of REALTORS®
 - $590,0004 bd3 ba2.5k sqft6797 Manchester Rd, South Beloit, IL 61080Active
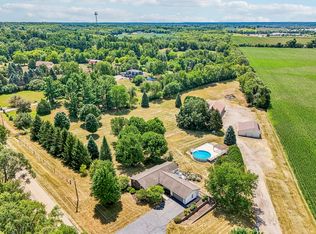 MLS ID #12762221, Christopher Piercy, Real People Realty. MRED as distributed by MLS GRID
