Skip main navigation
Sold
  • $695,000

    7380 Leonard St NE, Ada, MI 49301

    5beds
    4,097sqft
    Single Family Residence
    Built in 1973
    3 Acres Lot
    $713,800 Zestimate®
    $170/sqft
    $4,543 Estimated rent

    Home value

    $713,800

    $671,000 - $757,000

    $4,543/mo

    Zestimate® history
    Loading
    Loading...

    Owner options

    List your home for rent

    $4,543/mo

    Rent Zestimate®

    Find your next renter with Zillow Rental Manager. Plus, with online applications, you can quickly screen prospective tenants – for free.

    Learn more

    $4,543/mo

    Rent Zestimate®

    Refinance and save

    $4,350/mo

    Est. payment

    Refinancing to a lower rate could help reduce your monthly payments and save thousands over the life of the loan.

    See today's rates

    $4,350/mo

    Est. payment

    Explore your selling options

    Work with a Zillow partner agent

    Leverage their expertise and Zillow's premium Showcase listings to get your home seen by more buyers.

    Get started

    List with your own agent

    Get your home in front of millions of buyers by listing it on Zillow.

    Learn how to do it

    Sell it yourself

    Take full control of how buyers see your home on Zillow by listing For Sale by Owner (FSBO).

    List your home

    What's special

    Mature pinesSpacious wrap-around deckExceptionally large roomsCharming carriage style barnGenerous living spacesCozy ambiancePeaceful privacy
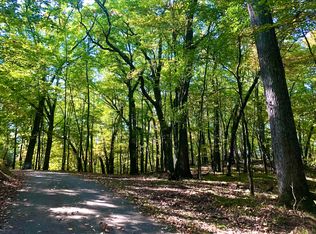
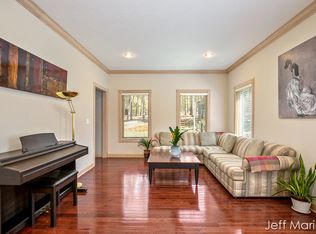
    RETREAT-STYLE LIVING - This Mid-Century Modern style ranch is nestled on a beautifully wooded 3-acre setting in the heart of Ada & offers the perfect blend of natural beauty, modern comfort, & stylish character. Surrounded by mature pines & peaceful privacy, this inviting property captures the essence of rustic, retreat-style living. Step inside to discover a warm & welcoming home featuring three fireplaces that create a cozy ambiance throughout. Expansive new, energy efficient picture windows & sliders invite the outdoors in, filling each room with soft, natural light & stunning views of the surrounding landscape. You'll appreciate the thoughtful flow of this home's layout & its exceptionally large rooms, ideal for both comfortable living & entertaining. The main floor offers a spacious & comfortable primary bedroom complete with its own private bath, balcony, & walk-in closets. Enjoy the convenience of main floor laundry, a spacious mud-room, along with generous living spaces including a large living room, a cozy family room, & a versatile den or rec room areaperfect for work, play, or relaxation. The lower level is a walk-out offering incredible versatility with four comfortable bedrooms, a full bath, & a spacious living area perfect for a movie room, recreation space, or an additional gathering spot. It's the ideal layout for guests or multi-generational living. There is also plenty of room for storage. New Water Heater. The spacious wrap-around deck, complete with stylish modern shades, provide the perfect place to relax, entertain, or simply take in the serene view of the towering pines. The fire-pit provides a welcoming space to relax under the stars & savor quiet evenings or lively conversations. Hobbyists or those seeking extra space will appreciate the charming, carriage style barn (24x36) with a loft & a newer metal roof that complements the home's design. A home generator ensures peace of mind in every season. Located within the highly sought-after Blue Ribbon Forest Hills School District, this property offers the rare combination of privacy, practicality, & proximityjust minutes from the conveniences of Ada Village & Grand Rapids. This is more than a home, it's a retreat where nature and comfort meet in perfect harmony. Open House, Sunday, 11/9, 12-2pm.

    Zillow last checked:

    Listing updated:

    Listed by:

    Jennifer L Skarda 616-446-7478,

    616 Realty LLC

    Bought with:

    Steven C Morse, 6502433505

    Morse Realty LLC

    Source: MichRIC,MLS#: 25053004MLS Logo

    Facts & features

    Interior

    Bedrooms & bathrooms
    • Bedrooms: 5
    • Bathrooms: 3
    • Full bathrooms: 2
    • 1/2 bathrooms: 1
    • Main level bedrooms: 1
    Primary bedroom
    • Level: Main
    Bedroom 2
    • Level: Basement
    Bedroom 3
    • Level: Basement
    Bedroom 4
    • Level: Basement
    Bedroom 5
    • Level: Basement
    Primary bathroom
    • Level: Main
    Bathroom 2
    • Description: Half Bath
    • Level: Main
    Bathroom 3
    • Level: Basement
    Den
    • Description: Den/ Game/ Rec Rm
    • Level: Main
    Dining room
    • Level: Main
    Family room
    • Level: Main
    Great room
    • Description: 2nd Liv Rm, Rec Area
    • Level: Basement
    Kitchen
    • Level: Main
    Laundry
    • Description: In Sm Rm / Closet
    • Level: Main
    Living room
    • Level: Main
    Other
    • Description: Mud Room + Furnace 1
    • Level: Main
    Other
    • Description: Foyer 1
    • Level: Main
    Other
    • Description: Foyer 2
    • Level: Main
    Utility room
    • Description: Furnace 2 & Water Softener
    • Level: Basement
    Utility room
    • Description: Storage - Electrical
    • Level: Basement
    Heating
    • Forced Air, Radiant
    Cooling
    • Central Air
    Appliances
    • Included: Humidifier, Dishwasher, Microwave, Range, Refrigerator, Water Softener Owned
    • Laundry: Gas Dryer Hookup, Laundry Closet, Laundry Room, Main Level, Washer Hookup
    Features
    • Center Island, Eat-in Kitchen
    • Flooring: Carpet, Ceramic Tile, Wood
    • Windows: Low-Emissivity Windows, Screens, Replacement, Insulated Windows, Window Treatments
    • Basement: Full,Slab,Walk-Out Access
    • Number of fireplaces: 3
    • Fireplace features: Family Room, Living Room, Recreation Room
    Interior area
    • Total structure area: 2,659
    • Total interior livable area: 4,097 sqft
    • Finished area below ground: 1,438

    Property

    Parking
    • Total spaces: 2
    • Parking features: Garage Faces Front, Garage Door Opener, Attached
    • Garage spaces: 2
    Features
    • Stories: 1
    • Exterior features: Balcony
    Lot
    • Size: 3 Acres
    • Dimensions: 440 x 193 x 225 x 217 x 254 x 110 x 131
    • Features: Wooded, Rolling Hills
    Details
    • Parcel number: 411522101021
    • Zoning description: 401 Res-Imp

    Construction

    Type & style
    • Home type: SingleFamily
    • Architectural style: Contemporary,Mid-Century Modern,Ranch
    • Property subtype: Single Family Residence
    Materials
    • Wood Siding
    • Roof: Metal
    Condition
    • New construction: No
    • Year built: 1973

    Utilities & green energy

    • Sewer: Septic Tank
    • Water: Well
    • Utilities for property: Phone Connected, Natural Gas Connected, Cable Connected

    Community & neighborhood

    Location
    • Region: Ada

    Other

    Other facts
    • Listing terms: Other,Cash,FHA,VA Loan,Conventional

    Price history

    DateEventPrice
    1/27/2026Sold$695,000-4.1%$170/sqft
    Source: MichRIC #25053004 Report a problem
    12/15/2025Pending sale$725,000$177/sqft
    Source: MichRIC #25053004 Report a problem
    11/8/2025Listed for sale$725,000$177/sqft
    Source: MichRIC #25053004 Report a problem
    10/22/2025Pending sale$725,000$177/sqft
    Source: MichRIC #25053004 Report a problem
    10/15/2025Listed for sale$725,000+130.2%$177/sqft
    Source: MichRIC #25053004 Report a problem
    9/29/2006Sold$315,000$77/sqft
    Source: Public Record Report a problem

    Public tax history

    YearProperty taxesTax assessment
    2025$5,517 $345,300 +25.5%
    2024-- $275,200 +34.8%
    2021-- $204,200 +6.9%
    2020-- $191,000 +10.3%
    2019-- $173,100 -3.6%
    2018-- $179,500 +21.7%
    2017$4,401 $147,500 +0.1%
    2016$4,401 $147,400
    2015$4,401 $147,400 +3.5%
    2013-- $142,400 +6.6%
    2011-- $133,600 -5%
    2010-- $140,600 +1%
    2009-- $139,200 -2.8%
    2007-- $143,200 -2.3%
    2006-- $146,500 +13.7%
    2005-- $128,900 +2.2%
    2004-- $126,106 +2.9%
    2002-- $122,600 +13.9%
    2001-- $107,641

    Find assessor info on the county website

    Neighborhood: 49301

    Nearby schools

    GreatSchools rating
    Schools provided by the listing agent
    • Elementary: Knapp Forest Elementary School
    • Middle: Eastern Middle School
    • High: Forest Hills Eastern High School

    Source: MichRIC. This data may not be complete. We recommend contacting the local school district to confirm school assignments for this home.

    Get a cash offer in 3 minutes
    Find out how much your home could sell for in as little as 3 minutes with a no-obligation cash offer.
    Estimated market value
    $713,800
    Get a cash offer in 3 minutes
    Find out how much your home could sell for in as little as 3 minutes with a no-obligation cash offer.
    Estimated market value
    $713,800