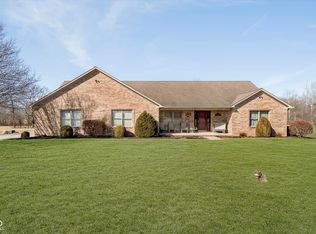
Country charm meets everyday convenience in this spacious custom home on 5 private, wooded acres. Tucked away at the end of a private drive, this beautiful property offers peace, privacy, and room to roam-while still being just minutes from Eli Lilly, State Road 47, I-65, and the LEAP District. Whether you're raising a family, hosting guests, or just looking for a place to unwind, this home has the space and flexibility to fit your lifestyle. Inside, the upper level features 3 generously sized bedrooms and 3 full bathrooms, giving everyone in the family their own space. You'll also find a large bonus room that can serve as a guest suite, playroom, hobby space, or even a second living area-whatever suits your needs. On the main level, you'll love the open layout that connects the kitchen, dining area, and living room-ideal for everything from casual weeknight dinners to larger gatherings. The kitchen has plenty of room to cook and entertain, and the cozy screened-in porch offers a quiet spot to enjoy morning coffee or watch the sunset. Two additional half baths-one on the main level and one in the basement-add extra convenience for guests and busy family life. Downstairs, the fully finished basement adds even more living space, complete with a wet bar that's perfect for movie nights, parties, or game day get-togethers. There's plenty of room for a home gym, rec room, or additional storage, too. Step outside and you'll find your own backyard oasis. The in-ground pool is perfect for cooling off in the summer, and the pool house-complete with its own half bath-makes entertaining and poolside living easy and fun. The surrounding wooded acreage provides beauty, privacy, and a peaceful natural backdrop year-round. Whether you're looking for space to grow, entertain, or simply relax, this home offers a little bit of everything-country charm, thoughtful features, and a location that keeps you connected without the hustle and bustle.
Sold
Zillow last checked:
Listing updated:
Bought with:
Mathew MacDonald
F.C. Tucker Company
Source: MIBOR as distributed by MLS GRID,MLS#: 22041718
Price history
| Date | Event | Price |
|---|---|---|
| 9/2/2025 | Sold | $735,000-1.3%$162/sqft |
Source:  MIBOR as distributed by MLS GRID #22041718 Report a problem MIBOR as distributed by MLS GRID #22041718 Report a problem | ||
| 7/23/2025 | Pending sale | $745,000$164/sqft |
Source: MIBOR as distributed by MLS GRID #22041718 Report a problem | ||
| 6/6/2025 | Listed for sale | $745,000+14.6%$164/sqft |
Source: MIBOR as distributed by MLS GRID #22041718 Report a problem | ||
| 5/23/2022 | Sold | $650,000$143/sqft |
Source: MIBOR as distributed by MLS GRID #21844289 Report a problem | ||
| 4/11/2022 | Pending sale | $650,000$143/sqft |
Source: MIBOR as distributed by MLS GRID #21844289 Report a problem | ||
| 4/6/2022 | Price change | $650,000-3.7%$143/sqft |
Source: MIBOR as distributed by MLS GRID #21844289 Report a problem | ||
| 3/24/2022 | Listed for sale | $675,000$148/sqft |
Source: MIBOR as distributed by MLS GRID #21844289 Report a problem | ||
Get a cash offer in 3 minutes
Find out how much your home could sell for in as little as 3 minutes with a no-obligation cash offer.
Estimated market value
$741,800
