Diamond in the rough! Great Investor Special! This duplex needs a total interior remodeling of both units. The property does have a newer roof, newer windows, and a newer furnace, plus a newer hot water tank in the larger unit. The property would be ideal for an owner-occupant and rent the out other side! 1 larger unit is comprised of 2 bedrooms upstairs, and 2 down (although one is non-conforming) and has 2 full bathrooms. The other unit has 2 bedrooms and 1 bath. The listing agent is not sure if the smaller unit has a newer furnace or a newer hot water tank. Good convenient location near HWY 36 in residential neighborhood, also close to shopping and transportation. Two storage sheds with alley access, and plenty of off-street parking, plus each unit has a fenced-in backyard. The smaller unit does have hardwood floors. The listing agent is not sure if the larger unit has hardwood floors. The smaller unit does have a crawl space with exterior access and the larger unit has a basement. Both previous tenants rented for a number of years with no rent increases. The Personal Representative doesn't have any information regarding the expenses. Rental income will need to be determined by the new owner after the remodeling project is completed. Easy to show! Sold as-is.
Sold for $440,000
$440,000
7380 Newton St, Westminster, CO 80030
5beds
2,470sqft
Single Family Residence
Built in 1960
0.28 Acres Lot
$532,900 Zestimate®
$178/sqft
$3,771 Estimated rent
Home value
$532,900
$501,000 - $570,000
$3,771/mo
Zestimate® history
Owner options
List your home for rent
$3,771/mo
Rent Zestimate®
Find your next renter with Zillow Rental Manager. Plus, with online applications, you can quickly screen prospective tenants – for free.
$3,771/mo
Rent Zestimate®
Refinance and save
$2,644/mo
Est. payment
Refinancing to a lower rate could help reduce your monthly payments and save thousands over the life of the loan.
$2,644/mo
Est. payment
Explore your selling options
Work with a Zillow partner agent
Leverage their expertise and Zillow's premium Showcase listings to get your home seen by more buyers.
Get startedList with your own agent
Get your home in front of millions of buyers by listing it on Zillow.
Learn how to do itSell it yourself
Take full control of how buyers see your home on Zillow by listing For Sale by Owner (FSBO).
List your homeWhat's special
Zillow last checked:
Listing updated:
Listed by:
Gail Mock 303-888-7039,
Compass - Boulder,
Natalie Mock 303-909-5834,
Compass - Boulder
Bought with:
Yara Herrera, 100086506
HomeSmart
Source: IRES as distributed by MLS GRID,MLS#: 996016
Facts & features
Interior
Bedrooms & bathrooms
- Bedrooms: 5
- Bathrooms: 3
- Full bathrooms: 3
- Main level bathrooms: 2
Primary bedroom
- Description: Carpet
- Features: Shared Primary Bath
- Level: Main
- Area: 120 Square Feet
- Dimensions: 10 x 12
Bedroom 2
- Description: Carpet
- Level: Main
- Area: 110 Square Feet
- Dimensions: 10 x 11
Bedroom 3
- Description: Carpet
- Level: Basement
- Area: 121 Square Feet
- Dimensions: 11 x 11
Bedroom 4
- Description: Carpet
- Level: Basement
- Area: 108 Square Feet
- Dimensions: 9 x 12
Kitchen
- Description: None
- Level: Main
- Area: 120 Square Feet
- Dimensions: 10 x 12
Living room
- Description: Carpet
- Level: Main
- Area: 234 Square Feet
- Dimensions: 13 x 18
Study
- Description: Carpet
Heating
- Forced Air
Cooling
- Ceiling Fan(s)
Appliances
- Included: Electric Range, Dishwasher, Refrigerator
- Laundry: Washer/Dryer Hookup
Features
- Pantry
- Flooring: Wood
- Basement: Partial,Partially Finished
Interior area
- Total structure area: 1,664
- Total interior livable area: 2,470 sqft
- Finished area above ground: 1,664
Property
Parking
- Total spaces: 5
- Parking features: Garage
- Garage spaces: 5
- Details: Off Street
Accessibility
- Accessibility features: Level Lot, Accessible Bedroom
Features
- Levels: One
- Stories: 1
- Fencing: Fenced,Chain Link
Lot
- Size: 0.28 Acres
- Features: Paved, Curbs, Street Light, Alley
Details
- Parcel number: R0065293
- Zoning: RES
- Special conditions: Private Owner
Construction
Type & style
- Home type: SingleFamily
- Architectural style: Includes Rental Unit,Legal Conforming
- Property subtype: Single Family Residence
- Attached to another structure: Yes
Materials
- Brick
- Roof: Composition
Condition
- Fixer
- New construction: No
- Year built: 1960
Utilities & green energy
- Electric: Xcel
- Gas: Atmos
- Sewer: Public Sewer
- Water: City
- Utilities for property: Natural Gas Available, Electricity Available, Cable Available
Green energy
- Energy efficient items: Windows, Thermostat
Community & HOA
Community
- Subdivision: Harris Park
HOA
- Has HOA: No
Location
- Region: Westminster
Financial & listing details
- Price per square foot: $178/sqft
- Annual tax amount: $3,365
- Date on market: 6/19/2024
- Listing terms: Cash,Conventional
- Exclusions: None
- Electric utility on property: Yes
- Road surface type: Asphalt
Price history
| Date | Event | Price |
|---|---|---|
| 6/20/2024 | Listing removed | -- |
Source:  IRES as distributed by MLS GRID #996016 Report a problem IRES as distributed by MLS GRID #996016 Report a problem | ||
| 10/2/2023 | Sold | $440,000+11.4%$178/sqft |
Source: IRES as distributed by MLS GRID #996016 Report a problem | ||
| 9/10/2023 | Listed for sale | $395,000$160/sqft |
Source: IRES as distributed by MLS GRID #996016 Report a problem | ||
Public tax history
Tax history is unavailable.
Neighborhood: 80030
Nearby homes
- $730,0006 bd3 ba2.4k sqft7380 Newton St APT 1, Westminster, CO 80030For Sale

- $--2 bd1 ba1k sqft7380 Newton St APT 2, Westminster, CO 80030Off Market

- $452,3004 bd1 ba1.6k sqft7390 Newton St, Westminster, CO 80030Off Market
- $379,2002 bd1 ba1.7k sqft7360 Newton St, Westminster, CO 80030Off Market
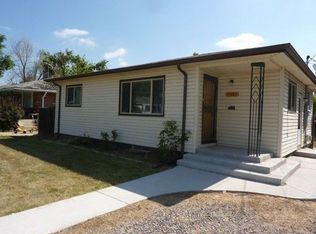
- $556,2004 bd2 ba1.8k sqft7400 Newton St, Westminster, CO 80030Off Market
- $436,8004 bd2 ba864 sqft7350 Newton St, Westminster, CO 80030Off Market
- $431,9003 bd2 ba1.7k sqft7341, Westminster, CO 80030Off Market
- $500,0003 bd2 ba1.6k sqft7401-7403 Newton Ct, Westminster, CO 80030Sold
Nearby schools
GreatSchools rating
- 4/10Harris Park Elementary SchoolGrades: PK-5Distance: 0.5 mi
- 2/10Shaw Heights Middle SchoolGrades: 6-8Distance: 1.7 mi
- 2/10Westminster High SchoolGrades: 9-12Distance: 0.7 mi
Schools provided by the listing agent
- Elementary: Harris Park,Skyline Vista
- Middle: Iver C Ranum
- High: Westminster
Source: IRES as distributed by MLS GRID. This data may not be complete. We recommend contacting the local school district to confirm school assignments for this home.
Get a cash offer in 3 minutes
Find out how much your home could sell for in as little as 3 minutes with a no-obligation cash offer.
Estimated market value
$532,900
Get a cash offer in 3 minutes
Find out how much your home could sell for in as little as 3 minutes with a no-obligation cash offer.
Estimated market value
$532,900
- Colorado
- Adams County
- Westminster
- 80030
- 7380 Newton St
Nearby cities
Nearby zip codes
Other Westminster Topics
