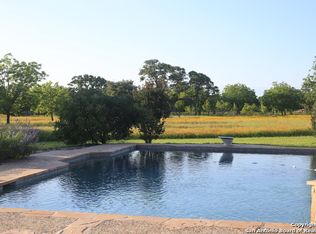
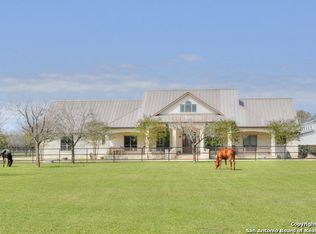
A Rare Gem in Fair Oaks Ranch - 10 Acre Horse Property/Pecan Farm Welcome to hill country living at its finest! This expansive 10-acre horse property and pecan farm is located in the heart of Fair Oaks Ranch, offering a rare combination of rural charm and luxury amenities. Nestled behind a private gated entrance, this property boasts 6 large bedrooms, 4 full bathrooms, and a convenient half bath off the kitchen. The open floor plan is accentuated by high ceilings and granite countertops, providing a spacious and modern living environment. The master suite, located on the ground floor, features a large walk-in closet, a generously sized bathroom with separate tub and shower, a granite vanity, and a cozy sitting room complete with a fireplace. A second bedroom is also situated on the ground floor, with the remaining 4 bedrooms upstairs. Five out of the six bedrooms come equipped with walk-in closets, ensuring ample storage space. The home offers multiple living areas, each with their own fireplace, creating a warm and inviting atmosphere. In addition, there's a large bonus/game room upstairs, perfect for entertaining or family fun. The exterior of the property is as impressive as the interior. Metal pole fencing and cross fencing run throughout the property. A large 30x40 workshop, multiple other buildings, and several animal shelters add to the property's functionality. Last but not least, the beautiful backyard is a true oasis, featuring a pool, hot tub, and waterfall. It's the perfect place to relax and enjoy the serenity of your surroundings. This unique property is priced to sell and ready for its new owners. Bring your offers and secure your piece of Fair Oaks Ranch paradise today!
Sold
Zillow last checked:
Listing updated:
Source: LERA MLS,MLS#: 1724217
Price history
| Date | Event | Price |
|---|---|---|
| 9/14/2026 | Listing removed | $1,650,000$357/sqft |
Source:  LERA MLS #1939452 Report a problem LERA MLS #1939452 Report a problem | ||
| 9/4/2026 | Price change | $1,650,000-9.8%$357/sqft |
Source: LERA MLS #1939452 Report a problem | ||
| 5/14/2026 | Price change | $1,829,000-2.7%$395/sqft |
Source: LERA MLS #1939452 Report a problem | ||
| 2/12/2026 | Listed for sale | $1,879,000+56.6%$406/sqft |
Source: LERA MLS #1939452 Report a problem | ||
| 1/9/2024 | Sold | -- |
Source: LERA MLS #1724217 Report a problem | ||
| 12/27/2023 | Pending sale | $1,200,000$259/sqft |
Source: LERA MLS #1724217 Report a problem | ||
| 10/4/2023 | Listed for sale | $1,200,000+50%$259/sqft |
Source: LERA MLS #1724217 Report a problem | ||
| 9/29/2016 | Sold | -- |
Source: LERA MLS #44006_1160137 Report a problem | ||
| 8/19/2016 | Price change | $799,900-5.8%$173/sqft |
Source: Axis Realty Group #1160137 Report a problem | ||
| 3/21/2016 | Price change | $849,000-5.6%$183/sqft |
Source: Axis Realty Group #1160137 Report a problem | ||
| 2/9/2016 | Listed for sale | $899,000$194/sqft |
Source: Axis Realty Group #1160137 Report a problem | ||
| 12/22/2014 | Sold | -- |
Source: LERA MLS #1063426 Report a problem | ||
Nearby homes
- $817,900-- bd-- ba2.8k sqft7380 Rolling Acres Trl, Fair Oaks Ranch, TX 78015Off Market
- $1,101,4005 bd5 ba4.1k sqft7345 Rolling Acres Trl, Fair Oaks Ranch, TX 78015Off Market
- $1,438,2003 bd4 ba4k sqft7420 Rolling Acres Trl, Fair Oaks Ranch, TX 78015Off Market
- $954,800-- bd2 ba2.2k sqft7480 Rolling Acres Trl, Fair Oaks Ranch, TX 78015Off Market
Get a cash offer in 3 minutes
Find out how much your home could sell for in as little as 3 minutes with a no-obligation cash offer.
Estimated market value
$1,541,200
