Superb one owner 4/3.5/3 home nestled on just over an acre, professionally landscaped & peaceful lot. Located in a picturesque country neighborhood, yet just minutes from major shopping, restaurants, downtown Tulsa, Jenks & Sapulpa. In addition to the primary home, included is an attached ground level ADA compliant apartment with a full kitchen, living area, bedroom and full bath. The primary home offers a variety of amenities and thoughtful touches throughout; A very functional and flexible split 3-bedroom floor plan, 2 full baths, and a powder bath; Spacious office; 3 car garage and carport; Pocket Doors; Ample storage space; Read on for more details & don't miss the photos with descriptions! The spacious kitchen provides ample natural light & is open to the beautiful living area with hardwood floors, high ceilings and french doors and large windows overlooking the covered patio, deck, pergola & gorgeous backyard. All the windows have interior Venetian Shutters. Master bath with a soaking tub and generous walk in shower with dual shower heads. The inside laundry space also includes a dog wash station. Outside of the great interior living space is a beautiful professionally landscaped yard that boasts fruit trees & privacy giving you, both, a great space to unwind and entertain. The separate apartment does also have it's own front porch and covered patio. This extra space offers an array of options for an in-law quarters, college student, full-time or short-term rental, game/recreation space, and so much more! Per appraisal measurements, the total square footage stated includes the apartment of 673 sq. ft. The main home is 2099 sq. ft. The builder's sq. ft. is 2651
Sold for $525,000
$525,000
7380 Royalwood Way, Tulsa, OK 74131
4beds
2,772sqft
Single Family Residence
Built in 2017
1 Acres Lot
$516,300 Zestimate®
$189/sqft
$2,955 Estimated rent
Home value
$516,300
Estimated sales range
Not available
$2,955/mo
Zestimate® history
Owner options
List your home for rent
$2,955/mo
Rent Zestimate®
Find your next renter with Zillow Rental Manager. Plus, with online applications, you can quickly screen prospective tenants – for free.
$2,955/mo
Rent Zestimate®
Refinance and save
$2,570/mo
Est. payment
Refinancing to a lower rate could help reduce your monthly payments and save thousands over the life of the loan.
$2,570/mo
Est. payment
Explore your selling options
Work with a Zillow partner agent
Leverage their expertise and Zillow's premium Showcase listings to get your home seen by more buyers.
Get startedList with your own agent
Get your home in front of millions of buyers by listing it on Zillow.
Learn how to do itSell it yourself
Take full control of how buyers see your home on Zillow by listing For Sale by Owner (FSBO).
List your homeWhat's special
Pocket doorsDual shower headsFront porchGorgeous backyardProfessionally landscaped yardFrench doorsGenerous walk in shower
Zillow last checked:
Listing updated:
Listed by:
Eric Ward 918-955-1287,
McGraw, REALTORS
Bought with:
Emily Dean, 182451
Solid Rock, REALTORS
Source: MLS Technology, Inc.,MLS#: 2518727 Originating MLS: MLS Technology
Originating MLS: MLS TechnologyFacts & features
Interior
Bedrooms & bathrooms
- Bedrooms: 4
- Bathrooms: 4
- Full bathrooms: 3
- 1/2 bathrooms: 1
Primary bedroom
- Description: Master Bedroom,Private Bath,Walk-in Closet
- Level: First
Bedroom
- Description: Bedroom,Pullman Bath,Walk-in Closet
- Level: First
Bedroom
- Description: Bedroom,Pullman Bath
- Level: First
Bedroom
- Description: Bedroom,Private Bath
- Level: First
Primary bathroom
- Description: Master Bath,Bathtub,Double Sink,Full Bath,Separate Shower
- Level: First
Bathroom
- Description: Hall Bath,Half Bath
- Level: First
Bonus room
- Description: Additional Room,In Law Plan,Quarters
- Level: First
Dining room
- Description: Dining Room,Breakfast
- Level: First
Kitchen
- Description: Kitchen,Breakfast Nook
- Level: First
Living room
- Description: Living Room,Fireplace,Great Room
- Level: First
Office
- Description: Office,
- Level: First
Utility room
- Description: Utility Room,Inside,Separate,Sink
- Level: First
Heating
- Central, Gas, Multiple Heating Units
Cooling
- Central Air, 2 Units
Appliances
- Included: Dishwasher, Disposal, Gas Water Heater, Microwave, Oven, Range, Refrigerator, Stove, Tankless Water Heater, Wine Refrigerator
Features
- High Ceilings, Pullman Bath, Quartz Counters, Stone Counters, Vaulted Ceiling(s), Ceiling Fan(s)
- Flooring: Carpet, Tile, Wood
- Doors: Insulated Doors, Storm Door(s)
- Windows: Vinyl, Insulated Windows, Storm Window(s)
- Basement: None
- Number of fireplaces: 1
- Fireplace features: Gas Log, Gas Starter
Interior area
- Total structure area: 2,772
- Total interior livable area: 2,772 sqft
Property
Parking
- Total spaces: 3
- Parking features: Attached, Carport, Garage, Garage Faces Side
- Attached garage spaces: 3
- Has carport: Yes
Accessibility
- Accessibility features: Accessible Full Bath, Accessible Kitchen, Low Threshold Shower, Accessible Approach with Ramp, Accessible Doors, Accessible Entrance
Features
- Levels: One
- Stories: 1
- Patio & porch: Covered, Deck, Patio, Porch
- Exterior features: Concrete Driveway, Landscaping, Rain Gutters
- Pool features: None
- Fencing: Chain Link,Split Rail
Lot
- Size: 1 Acres
- Features: Fruit Trees, Mature Trees
Details
- Additional structures: Shed(s), Pergola
- Parcel number: 157000003000002001
Construction
Type & style
- Home type: SingleFamily
- Architectural style: Ranch
- Property subtype: Single Family Residence
Materials
- Brick, Wood Frame
- Foundation: Slab
- Roof: Asphalt,Fiberglass
Condition
- Year built: 2017
Utilities & green energy
- Sewer: Rural
- Water: Rural
- Utilities for property: Electricity Available, Natural Gas Available
Green energy
- Energy efficient items: Doors, Windows
Community & HOA
Community
- Features: Gutter(s)
- Security: No Safety Shelter, Security System Owned, Smoke Detector(s)
- Subdivision: Timber Ridge Estates West
HOA
- Has HOA: No
Location
- Region: Tulsa
Financial & listing details
- Price per square foot: $189/sqft
- Annual tax amount: $5,186
- Date on market: 6/12/2025
- Cumulative days on market: 8 days
- Listing terms: Conventional,FHA,VA Loan
Price history
| Date | Event | Price |
|---|---|---|
| 8/18/2025 | Sold | $525,000-6.1%$189/sqft |
Source:  MLS Technology, Inc. #2518727 Report a problem MLS Technology, Inc. #2518727 Report a problem | ||
| 6/20/2025 | Pending sale | $559,000$202/sqft |
Source: MLS Technology, Inc. #2518727 Report a problem | ||
| 6/12/2025 | Listed for sale | $559,000+57.1%$202/sqft |
Source: MLS Technology, Inc. #2518727 Report a problem | ||
| 1/29/2018 | Sold | $355,886+9.5%$128/sqft |
Source: MLS Technology, Inc. #1803204 Report a problem | ||
| 1/26/2018 | Pending sale | $325,000$117/sqft |
Source: Chinowth & Cohen #1803204 Report a problem | ||
| 1/26/2018 | Listed for sale | $325,000$117/sqft |
Source: Chinowth & Cohen #1803204 Report a problem | ||
Public tax history
Tax history is unavailable.
Neighborhood: 74131
Nearby homes
- $565,4003 bd2 ba2.9k sqft7830 Royalwood Way, Tulsa, OK 74131Off Market
- $315,1003 bd2 ba1.7k sqft7420 Royalwood Way, Tulsa, OK 74131Off Market

- $255,0005 bd3 ba2.2k sqft7415 Royalwood Way, Tulsa, OK 74131Sold
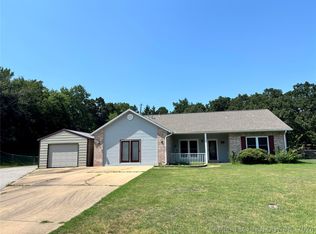
- $448,8005 bd4 ba3.7k sqft7325 Royalwood Way, Tulsa, OK 74131Off Market
- $412,1003 bd2 ba2.6k sqft8415 Shadywood Dr, Tulsa, OK 74131Off Market
- $365,7004 bd2 ba2.3k sqft7518 Royalwood Way, Tulsa, OK 74131Off Market
- $445,0004 bd3 ba3.1k sqft7521 Royalwood Way, Tulsa, OK 74131Off Market
- $--1.227 Acres8410 Shadywood Dr, Sapulpa, OK 74066Off Market
Nearby schools
GreatSchools rating
- 8/10Freedom Elementary SchoolGrades: PK-5Distance: 0.8 mi
- 6/10Sapulpa Junior High SchoolGrades: 8-9Distance: 3.3 mi
- 7/10Sapulpa High SchoolGrades: 10-12Distance: 3.4 mi
Schools provided by the listing agent
- Elementary: Freedom
- High: Sapulpa
- District: Sapulpa - Sch Dist (51)
Source: MLS Technology, Inc.. This data may not be complete. We recommend contacting the local school district to confirm school assignments for this home.


Get pre-qualified for a loan
At Zillow Home Loans, we can pre-qualify you in as little as 5 minutes with no impact to your credit score.An equal housing lender. NMLS #10287.
Sell for more on Zillow
Get a Zillow Showcase℠ listing at no additional cost and you could sell for .
$516,300
2% more
+$10,326
With Zillow Showcase(estimated)
$526,626
- Oklahoma
- Creek County
- Tulsa
- 74131
- 7380 Royalwood Way
Nearby cities
Nearby neighborhoods
Nearby zip codes
Other Tulsa Topics
