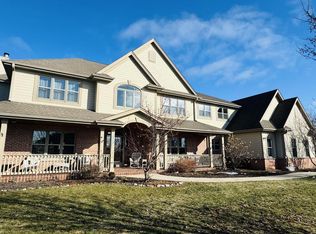
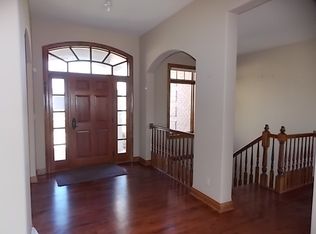
Welcome to 5,500 sq ft beauty w brand new roof in Franklin's most prestigious Stone Hedge Subdivision! Features 4 bedrm, 3.5 baths, 4car garage, combines classic comfort w luxury amenities. Main level offers a dual-entry staircase, den w French doors, living, dining & family rms centered by a chef's kitchen opens to 4-season sunroom next to your private oasis w a beautiful heated pool, brick firepit & oversized picnic area, your family & friends will enjoy years to come! Grand master suite w a bonus rm, his & hers walk-in closets & jetted tub. 3 spacious bedrms & built-in computer desk. Professionally finished exposed LL boasts full-size windows, rec rm, pool table area, exercise area, full bath w steam sauna & cozy home theater. Truly a must-see w countless inclusions & updates, Hurry!
Pending
$1,100,000
7380 S Cambridge DRIVE, Franklin, WI 53132
4beds
5,500sqft
Single Family Residence
Built in 2002
1.11 Acres Lot
$1,107,400 Zestimate®
$200/sqft
$25/mo HOA
What's special
Pool table areaOversized picnic areaRec rmBrand new roofDen w french doorsDual-entry staircaseBrick firepit
- 24 days
- 950
- 71
Zillow last checked:
Listing updated:
Listed by:
Yoon Kim 414-617-6980,
RE/MAX Lakeside-South
Source: WIREX MLS,MLS#: 1979852 Originating MLS: Metro MLS
Originating MLS: Metro MLSFacts & features
Interior
Bedrooms & bathrooms
- Bedrooms: 4
- Bathrooms: 4
- Full bathrooms: 3
- 1/2 bathrooms: 1
Primary bedroom
- Level: Upper
- Area: 360
- Dimensions: 20 x 18
Bedroom 2
- Level: Upper
- Area: 156
- Dimensions: 13 x 12
Bedroom 3
- Level: Upper
- Area: 140
- Dimensions: 14 x 10
Bedroom 4
- Level: Upper
- Area: 154
- Dimensions: 14 x 11
Bathroom
- Features: Shower on Lower, Tub Only, Ceramic Tile, Whirlpool, Master Bedroom Bath: Tub/No Shower, Master Bedroom Bath: Walk-In Shower, Master Bedroom Bath, Shower Over Tub, Shower Stall
Dining room
- Level: Main
- Area: 143
- Dimensions: 13 x 11
Family room
- Level: Main
- Area: 396
- Dimensions: 22 x 18
Kitchen
- Level: Main
- Area: 368
- Dimensions: 16 x 23
Living room
- Level: Main
- Area: 195
- Dimensions: 15 x 13
Office
- Level: Main
- Area: 132
- Dimensions: 12 x 11
Heating
- Natural Gas, Forced Air, Zoned
Cooling
- Central Air
Appliances
- Included: Dishwasher, Microwave, Oven, Range, Refrigerator
Features
- High Speed Internet, Pantry, Sauna, Cathedral/vaulted ceiling, Walk-In Closet(s), Kitchen Island
- Flooring: Wood
- Basement: 8'+ Ceiling,Finished,Full,Full Size Windows,Concrete,Sump Pump,Exposed
Interior area
- Total structure area: 5,500
- Total interior livable area: 5,500 sqft
- Finished area above ground: 3,934
- Finished area below ground: 1,566
Video & virtual tour
Property
Parking
- Total spaces: 4
- Parking features: Garage Door Opener, Attached, 4 Car, 1 Space
- Attached garage spaces: 4
Features
- Levels: Two
- Stories: 2
- Patio & porch: Patio
- Pool features: In Ground
- Has spa: Yes
- Spa features: Bath
Lot
- Size: 1.11 Acres
Details
- Parcel number: 7540019000
- Zoning: RES
Construction
Type & style
- Home type: SingleFamily
- Architectural style: Colonial,Contemporary
- Property subtype: Single Family Residence
Materials
- Fiber Cement
Condition
- 21+ Years
- New construction: No
- Year built: 2002
Utilities & green energy
- Sewer: Public Sewer
- Water: Public
- Utilities for property: Cable Available
Community & HOA
Community
- Subdivision: Stone Hedge
HOA
- Has HOA: Yes
- HOA fee: $300 annually
Location
- Region: Franklin
- Municipality: Franklin
Financial & listing details
- Price per square foot: $200/sqft
- Tax assessed value: $1,064,200
- Annual tax amount: $15,981
- Date on market: 9/9/2026
- Inclusions: 2 Refrigerators, Stove/Oven, Dishwasher, Microwave, Pool Table, Home Theater System, Exercise Equipment, Polaris Swimming Pool Vacuum Cleaner, All Outdoor Furniture, Lounge Chair By The Pool & Fire Pit Area. Piano, Wicker Furniture In Sunroom, Outdoor Speakers And Wiring, All Window Treatments.
- Exclusions: Seller's Personal Properties.
Estimated market value
$1,107,400
$1.05M - $1.16M
$7,672/mo
Price history
| Date | Event | Price |
|---|---|---|
| 9/13/2026 | Pending sale | $1,100,000$200/sqft |
Source:  WIREX MLS #1979852 Report a problem WIREX MLS #1979852 Report a problem | ||
| 9/9/2026 | Listed for sale | $1,100,000+1258%$200/sqft |
Source: WIREX MLS #1979852 Report a problem | ||
| 8/16/2002 | Sold | $81,000$15/sqft |
Source: Public Record Report a problem | ||
Public tax history
| Year | Property taxes | Tax assessment |
|---|---|---|
| 2025 | $16,033 +2.8% | $965,800 -50% |
| 2024 | $15,593 +19% | $1,931,600 +137.2% |
| 2023 | $13,101 +3.4% | $814,300 +22.8% |
| 2022 | $12,674 -13.3% | $663,300 +3.1% |
| 2021 | $14,619 | $643,300 |
| 2020 | $14,619 +1.2% | $643,300 +7.3% |
| 2019 | $14,440 +0.3% | $599,300 +1.8% |
| 2018 | $14,393 +5.1% | $588,900 +9.1% |
| 2017 | $13,694 | $540,000 +5% |
| 2015 | -- | $514,100 |
| 2013 | -- | $514,100 -5.1% |
| 2012 | -- | $541,800 |
| 2010 | $13,333 -0.3% | $541,800 -5.6% |
| 2009 | $13,374 +6.3% | $573,800 +3.2% |
| 2008 | $12,579 +1.6% | $555,900 +1.4% |
| 2007 | $12,376 +132.9% | $548,200 +172.7% |
| 2003 | $5,314 | $201,000 |
Find assessor info on the county website
Monthly payment
Est. payment
Payment breakdown
Explore the cost of this home by adjusting the details. Changes won't be saved.Climate risks
Neighborhood: 53132
Nearby schools
Schools provided by the listing agent
- Middle: Forest Park
- High: Franklin
- District: Franklin Public
Source: WIREX MLS. This data may not be complete. We recommend contacting the local school district to confirm school assignments for this home.
Similar homes
- $1,095,0005 bd5 ba4.3k sqft8735 S Bell Meadow COURT, Franklin, WI 53132Active
 MLS ID #1971712, Mari Catencamp. WIREX MLS
 - $729,0004 bd4 ba3.7k sqft8424 S 68th STREET, Franklin, WI 53132Active
 MLS ID #1979006, Tyler Vandermolen. WIREX MLS
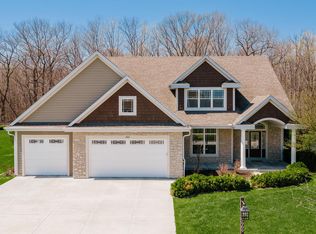
 - $1,050,0005 bd4 ba4.2k sqft9989 S 31st STREET, Franklin, WI 53132Active
 MLS ID #1959431, Pat Bitterberg. WIREX MLS
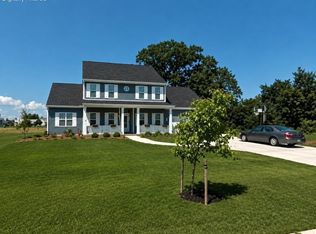
 - $600,0003 bd3 ba3k sqft4848 W Woodland DRIVE, Franklin, WI 53132Active
 MLS ID #1980865, Roberta Bailey. WIREX MLS
