Built in 2018, this ALREADY updated 4 bed, 3 bath home with oversized 3 car garage is built and designed to withstand a busy and full family dynamic! With updated, durable tile flooring throughout the high traffic areas, this home opens to foyer that quickly opens to a very large dine in kitchen with quartz countertops, large center island, stainless steel appliances and walk in pantry. Off the kitchen room, the durable-yet also very modern aesthetic continues into the living room with large picture windows and gas fireplace with tile surround. A private main floor office off the front entryway with dual French doors, dramatic wood floors and a powder room with upgraded toilet and upgraded vanity complete the main floor. Upstairs are three oversized secondary bedrooms that showcase mountain views! A large loft offers a secondary space for work, gaming or watching the big game. An oversized Primary Suite enjoys it's own private entrance with five piece bath, large soaking tub and walk in closet. The oversized walk in laundry room (with washer and dryer included) offers additional space for organization, folding and more. An unfinished basement stubbed for a bathroom also awaits the new owners design plans. The home sits masterfully on a fully fenced almost quarter acre lot on a quiet residential street and does not directly face neighbors, offering additional privacy to entertain on the extended stamped concrete patio. Located within walking distance to Altitude Elementary as well as middle and high schools in the Cherry Creek School District. Enjoy two clubhouses-both with pools and gyms for residents, a community dog park, miles of trails, a sledding hill and several pocket parks. Residents also enjoy access to a private lake with paddle boats and free gated access to the Aurora Reservoir which offers a swim beach, fishing, paddle boarding and an additional 7 miles of paved trails. Come see what "Life at the Lake" is all about in SE Aurora!
Sold for $725,000
$725,000
7380 S Shady Grove Way, Aurora, CO 80016
4beds
3,742sqft
Single Family Residence
Built in 2017
9,404 Square Feet Lot
$702,100 Zestimate®
$194/sqft
$3,841 Estimated rent
Home value
$702,100
$653,000 - $751,000
$3,841/mo
Zestimate® history
Owner options
List your home for rent
$3,841/mo
Rent Zestimate®
Find your next renter with Zillow Rental Manager. Plus, with online applications, you can quickly screen prospective tenants – for free.
$3,841/mo
Rent Zestimate®
Refinance and save
$4,240/mo
Est. payment
Refinancing to a lower rate could help reduce your monthly payments and save thousands over the life of the loan.
$4,240/mo
Est. payment
Explore your selling options
Work with a Zillow partner agent
Leverage their expertise and Zillow's premium Showcase listings to get your home seen by more buyers.
Get startedList with your own agent
Get your home in front of millions of buyers by listing it on Zillow.
Learn how to do itSell it yourself
Take full control of how buyers see your home on Zillow by listing For Sale by Owner (FSBO).
List your homeWhat's special
Mountain viewsUnfinished basementPrivate main floor officeWalk in pantryOversized secondary bedroomsLarge loftStainless steel appliances
Zillow last checked:
Listing updated:
Listed by:
Heather Christensen 720-938-1350 HeatherChristensen@kw.com,
Keller Williams DTC
Bought with:
Jeffrey Zoerb, 100056907
Pieters Realty
Source: REcolorado as distributed by MLS GRID,MLS#: 7109037
Facts & features
Interior
Bedrooms & bathrooms
- Bedrooms: 4
- Bathrooms: 3
- Full bathrooms: 2
- 1/2 bathrooms: 1
- Main level bathrooms: 1
Primary bedroom
- Description: Oversized, Private Primary Bedroom With Mountain Views, Ensuite Bath
- Level: Upper
Bedroom
- Description: Secondary Bedroom Upstairs, Mountain Views
- Level: Upper
Bedroom
- Description: Third Bedroom Upstairs W/Mountain Views
- Level: Upper
Bedroom
- Description: Fourth Bedroom Upstairs
- Level: Upper
Primary bathroom
- Description: Five Piece Bath With Dual Sinks And Large Soaking Tub
- Level: Upper
Bathroom
- Description: Upgraded Toilet, Updated Tile Floors, Updated Vanity
- Level: Main
Bathroom
- Description: Full Bath Upstairs
- Level: Upper
Dining room
- Description: Off Kitchen, Dedicated Dining Space, Tile Floors
- Level: Main
Kitchen
- Description: Quartz Countertops, Center Island, Stainless Steel Appliances, Leads To Back Patio W/Mountain Views And Fully Fenced Yard
- Level: Main
Laundry
- Description: Located Upstairs For Convenience, Washer & Dryer Included
- Level: Upper
Living room
- Description: Light And Bright Large Family Room! Upgraded Title Flooring For Added Durability, Gas Fireplace
- Level: Main
Loft
- Description: Large Loft For Lounging, Gaming Or Play Area
- Level: Upper
Office
- Description: Double French Doors, Wood Flooring, Tucked Away For Privacy
- Level: Main
Heating
- Forced Air
Cooling
- Central Air
Appliances
- Included: Convection Oven, Dishwasher, Disposal, Dryer, Gas Water Heater, Humidifier, Microwave, Oven, Range, Range Hood, Refrigerator, Washer
Features
- Ceiling Fan(s), Eat-in Kitchen, Entrance Foyer, Five Piece Bath, High Ceilings, Kitchen Island, Open Floorplan, Pantry, Primary Suite, Quartz Counters, Radon Mitigation System, Smart Thermostat, Walk-In Closet(s)
- Flooring: Carpet, Tile, Wood
- Windows: Window Coverings
- Basement: Bath/Stubbed,Full,Sump Pump,Unfinished
- Has fireplace: Yes
- Fireplace features: Gas Log, Living Room
Interior area
- Total structure area: 3,742
- Total interior livable area: 3,742 sqft
- Finished area above ground: 2,510
- Finished area below ground: 0
Property
Parking
- Total spaces: 3
- Parking features: Concrete
- Attached garage spaces: 3
Features
- Levels: Two
- Stories: 2
- Patio & porch: Patio
- Exterior features: Lighting, Rain Gutters
- Fencing: Full
- Has view: Yes
- View description: Mountain(s)
Lot
- Size: 9,404 Square Feet
- Features: Landscaped, Level, Master Planned, Sprinklers In Front, Sprinklers In Rear
Details
- Parcel number: 035156869
- Special conditions: Standard
Construction
Type & style
- Home type: SingleFamily
- Property subtype: Single Family Residence
Materials
- Brick, Wood Siding
- Foundation: Slab
- Roof: Composition
Condition
- Updated/Remodeled
- Year built: 2017
Utilities & green energy
- Sewer: Public Sewer
- Water: Public
- Utilities for property: Cable Available, Electricity Connected, Internet Access (Wired), Natural Gas Connected, Phone Available
Community & HOA
Community
- Security: Carbon Monoxide Detector(s), Smoke Detector(s), Video Doorbell
- Subdivision: Southshore
HOA
- Has HOA: Yes
- Amenities included: Clubhouse, Playground, Pool, Trail(s)
- Services included: Recycling, Trash
- HOA fee: $35 monthly
- HOA name: Southshore HOA
- HOA phone: 303-750-0994
Location
- Region: Aurora
Financial & listing details
- Price per square foot: $194/sqft
- Tax assessed value: $710,800
- Annual tax amount: $6,257
- Date on market: 6/2/2025
- Listing terms: Cash,Conventional,FHA,VA Loan
- Exclusions: Seller's Personal Property; Patio Furniture Is Negotiable.
- Ownership: Individual
- Electric utility on property: Yes
- Road surface type: Paved
Price history
| Date | Event | Price |
|---|---|---|
| 7/16/2025 | Sold | $725,000$194/sqft |
Source:  REcolorado as distributed by MLS GRID #7109037 Report a problem REcolorado as distributed by MLS GRID #7109037 Report a problem | ||
| 6/15/2025 | Pending sale | $725,000$194/sqft |
Source: REcolorado as distributed by MLS GRID #7109037 Report a problem | ||
| 6/2/2025 | Listed for sale | $725,000+51.2%$194/sqft |
Source: REcolorado as distributed by MLS GRID #7109037 Report a problem | ||
| 1/23/2018 | Sold | $479,630$128/sqft |
Source: Public Record Report a problem | ||
Public tax history
| Year | Property taxes | Tax assessment |
|---|---|---|
| 2025 | $6,257 +1.3% | $44,425 -0.5% |
| 2024 | $6,176 +26.1% | $44,656 -8.5% |
| 2023 | $4,898 +7.1% | $48,810 +31.6% |
| 2022 | $4,573 | $37,093 -2.8% |
| 2021 | -- | $38,160 +9.1% |
| 2020 | $4,538 +9.2% | $34,985 |
| 2019 | $4,154 | -- |
| 2018 | $4,154 +826.3% | $31,644 +818.8% |
| 2017 | $448 | $3,444 +45.4% |
| 2016 | -- | $2,369 |
Find assessor info on the county website
Neighborhood: Southshore
Nearby homes
- $655,7004 bd3 ba2.1k sqft7370 S Shady Grove Way, Aurora, CO 80016Off Market
- $716,6004 bd3 ba2.5k sqft7355 S Robertsdale Way, Aurora, CO 80016Off Market
- $640,0003 bd2 ba3.4k sqft7390 S Shady Grove Way, Aurora, CO 80016Sold
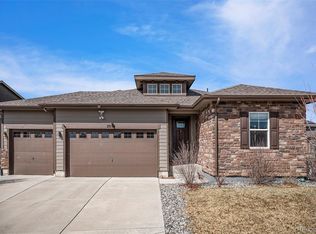
- $585,1003 bd3 ba1.8k sqft7360 S Shady Grove Way, Aurora, CO 80016Off Market

- $711,9005 bd3 ba2.6k sqft7381 S Shady Grove Way, Aurora, CO 80016Off Market
- $664,0004 bd4 ba2.1k sqft7345 S Robertsdale Way, Aurora, CO 80016Off Market
- $785,0005 bd4 ba3.5k sqft7379 S Shady Grove Way, Aurora, CO 80016Sold
- $635,2003 bd2 ba3.5k sqft27093 E Indore Ave, Aurora, CO 80016Off Market
Nearby schools
GreatSchools rating
- 8/10Altitude Elementary SchoolGrades: PK-5Distance: 0.2 mi
- 6/10Fox Ridge Middle SchoolGrades: 6-8Distance: 0.7 mi
- 8/10Cherokee Trail High SchoolGrades: 9-12Distance: 0.9 mi
Schools provided by the listing agent
- Elementary: Altitude
- Middle: Fox Ridge
- High: Cherokee Trail
- District: Cherry Creek 5
Source: REcolorado as distributed by MLS GRID. This data may not be complete. We recommend contacting the local school district to confirm school assignments for this home.
Get a cash offer in 3 minutes
Find out how much your home could sell for in as little as 3 minutes with a no-obligation cash offer.
Estimated market value
$702,100
Get a cash offer in 3 minutes
Find out how much your home could sell for in as little as 3 minutes with a no-obligation cash offer.
Estimated market value
$702,100
- Colorado
- Arapahoe County
- Aurora
- 80016
- Southshore
- 7380 S Shady Grove Way
Nearby cities
Nearby neighborhoods
Nearby zip codes
Other Aurora Topics
