The Charbonneau community is cherished for its peaceful, park-like ambiance, strong sense of belonging, and abundant amenities, which include golf courses, swimming pools, tennis courts, fitness centers, and scenic walking trails. This spacious, private, single-level home with 3 bedrooms and 2 bathrooms offers the perfect abode for comfortable and stylish living. You are greeted by a gated courtyard leading to a bright foyer and a formal living room with vaulted ceilings and a cozy gas fireplace seamlessly connecting to a dining room, which is ideal for hosting family gatherings or intimate dinners. The heart of the home features a large, well-appointed kitchen with a gas cooktop, pantry, built-in desk area, and an adjoining family room that invites relaxation. The primary bedroom boasts a generous ensuite bath and walk-in closet, while two additional bedrooms and a second bathroom provide ample space for guests or personal hobbies. With a spacious laundry room and an oversized garage offering plenty of storage, this home is as functional as it is beautiful. Outside, the low-maintenance patio is perfect for entertaining, unwinding, or simply enjoying the serene surroundings of the Charbonneau community, conveniently located near the Willamette River with easy access to the I-5 corridor.
Sold
$725,000
7380 SW Fairway Dr, Wilsonville, OR 97070
3beds
2,126sqft
Residential, Single Family Residence
Built in 1989
-- sqft lot
$716,700 Zestimate®
$341/sqft
$3,129 Estimated rent
Home value
$716,700
$667,000 - $767,000
$3,129/mo
Zestimate® history
Owner options
List your home for rent
$3,129/mo
Rent Zestimate®
Find your next renter with Zillow Rental Manager. Plus, with online applications, you can quickly screen prospective tenants – for free.
$3,129/mo
Rent Zestimate®
Refinance and save
$4,504/mo
Est. payment
Refinancing to a lower rate could help reduce your monthly payments and save thousands over the life of the loan.
$4,504/mo
Est. payment
Explore your selling options
Work with a Zillow partner agent
Leverage their expertise and Zillow's premium Showcase listings to get your home seen by more buyers.
Get startedList with your own agent
Get your home in front of millions of buyers by listing it on Zillow.
Learn how to do itSell it yourself
Take full control of how buyers see your home on Zillow by listing For Sale by Owner (FSBO).
List your homeWhat's special
Golf coursesSwimming poolsCozy gas fireplaceWalk-in closetScenic walking trailsFitness centersAdjoining family room
Zillow last checked:
Listing updated:
Listed by:
Linda Heinrichs 503-502-5227,
Keller Williams Realty Portland Premiere
Bought with:
Lisa Willett, 980800079
Cascade Hasson Sotheby's International Realty
Source: RMLS (OR),MLS#: 24014404
Facts & features
Interior
Bedrooms & bathrooms
- Bedrooms: 3
- Bathrooms: 2
- Full bathrooms: 2
- Main level bathrooms: 2
Rooms
- Room types: Nook, Library, Bedroom 2, Bedroom 3, Dining Room, Family Room, Kitchen, Living Room, Primary Bedroom
Primary bedroom
- Features: Suite, Walkin Closet, Wallto Wall Carpet
- Level: Main
- Area: 240
- Dimensions: 20 x 12
Bedroom 2
- Features: Wallto Wall Carpet
- Level: Main
- Area: 156
- Dimensions: 13 x 12
Bedroom 3
- Features: Wallto Wall Carpet
- Level: Main
- Area: 156
- Dimensions: 13 x 12
Dining room
- Features: Formal, Hardwood Floors
- Level: Main
- Area: 144
- Dimensions: 12 x 12
Family room
- Features: Builtin Features, Eating Area, Hardwood Floors
- Level: Main
- Area: 99
- Dimensions: 11 x 9
Kitchen
- Features: Cook Island, Eat Bar, Gas Appliances, Hardwood Floors, Pantry, Plumbed For Ice Maker
- Level: Main
- Area: 182
- Width: 13
Living room
- Features: Fireplace, Formal, Hardwood Floors, Vaulted Ceiling
- Level: Main
- Area: 255
- Dimensions: 17 x 15
Heating
- Forced Air, Fireplace(s)
Cooling
- Central Air
Appliances
- Included: Built In Oven, Dishwasher, Down Draft, Free-Standing Refrigerator, Gas Appliances, Microwave, Washer/Dryer, Plumbed For Ice Maker, Gas Water Heater
Features
- Ceiling Fan(s), Soaking Tub, Formal, Built-in Features, Eat-in Kitchen, Cook Island, Eat Bar, Pantry, Vaulted Ceiling(s), Suite, Walk-In Closet(s), Tile
- Flooring: Hardwood, Wall to Wall Carpet
- Windows: Double Pane Windows
- Basement: Crawl Space
- Number of fireplaces: 1
- Fireplace features: Gas
Interior area
- Total structure area: 2,126
- Total interior livable area: 2,126 sqft
Property
Parking
- Total spaces: 2
- Parking features: Driveway, Garage Door Opener, Oversized
- Garage spaces: 2
- Has uncovered spaces: Yes
Accessibility
- Accessibility features: Accessible Entrance, Builtin Lighting, Garage On Main, Ground Level, Main Floor Bedroom Bath, Minimal Steps, Natural Lighting, One Level, Utility Room On Main, Accessibility
Features
- Levels: One
- Stories: 1
- Patio & porch: Patio
- Exterior features: Yard
- Fencing: Fenced
Lot
- Features: Commons, Level, Trees, Sprinkler, SqFt 7000 to 9999
Details
- Parcel number: 01410235
Construction
Type & style
- Home type: SingleFamily
- Architectural style: Ranch
- Property subtype: Residential, Single Family Residence
Materials
- Wood Siding
- Foundation: Concrete Perimeter
- Roof: Composition
Condition
- Resale
- New construction: No
- Year built: 1989
Utilities & green energy
- Gas: Gas
- Sewer: Public Sewer
- Water: Public
- Utilities for property: Cable Connected
Community & HOA
Community
- Security: Security System Owned
- Subdivision: Charbonneau
HOA
- Has HOA: Yes
- Amenities included: Commons, Library, Maintenance Grounds, Management, Meeting Room, Party Room, Pool
- HOA fee: $119 monthly
- Second HOA fee: $155 monthly
Location
- Region: Wilsonville
Financial & listing details
- Price per square foot: $341/sqft
- Tax assessed value: $713,696
- Annual tax amount: $7,204
- Date on market: 9/20/2024
- Cumulative days on market: 112 days
- Listing terms: Cash,Conventional
- Road surface type: Paved
Price history
| Date | Event | Price |
|---|---|---|
| 1/17/2025 | Sold | $725,000-3.3%$341/sqft |
Source:  RMLS (OR) #24014404 Report a problem RMLS (OR) #24014404 Report a problem | ||
| 1/11/2025 | Pending sale | $750,000$353/sqft |
Source: RMLS (OR) #24014404 Report a problem | ||
| 12/24/2024 | Listed for sale | $750,000$353/sqft |
Source: RMLS (OR) #24014404 Report a problem | ||
| 12/14/2024 | Pending sale | $750,000$353/sqft |
Source: RMLS (OR) #24014404 Report a problem | ||
| 11/7/2024 | Listed for sale | $750,000$353/sqft |
Source: RMLS (OR) #24014404 Report a problem | ||
| 11/4/2024 | Pending sale | $750,000$353/sqft |
Source: RMLS (OR) #24014404 Report a problem | ||
| 11/1/2024 | Price change | $750,000-3.2%$353/sqft |
Source: RMLS (OR) #24014404 Report a problem | ||
| 9/20/2024 | Listed for sale | $775,000+86.7%$365/sqft |
Source: RMLS (OR) #24014404 Report a problem | ||
| 7/18/2014 | Sold | $415,000-2.4%$195/sqft |
Source: RMLS (OR) #14684327 Report a problem | ||
| 5/30/2014 | Listed for sale | $425,000$200/sqft |
Source: Paulson Real Estate, Inc #14684327 Report a problem | ||
Public tax history
| Year | Property taxes | Tax assessment |
|---|---|---|
| 2025 | $7,512 +4.3% | $456,605 +3% |
| 2024 | $7,204 +2.4% | $443,306 +3% |
| 2023 | $7,037 +3.3% | $430,395 +3% |
| 2022 | $6,814 +3.9% | $417,860 +3% |
| 2021 | $6,560 +1.7% | $405,690 +3% |
| 2020 | $6,453 +5% | $393,874 +3% |
| 2019 | $6,147 +1.9% | $382,402 +3% |
| 2018 | $6,035 | $371,264 +3% |
| 2017 | $6,035 +6.6% | $360,450 +3% |
| 2016 | $5,664 | $349,951 +3% |
| 2015 | $5,664 +2% | $339,758 +3% |
| 2014 | $5,551 +13.4% | $329,862 +7.6% |
| 2013 | $4,896 +0.8% | $306,494 +0.4% |
| 2012 | $4,855 -6% | $305,164 -4.7% |
| 2011 | $5,167 +1.9% | $320,254 +3% |
| 2010 | $5,072 +2.3% | $310,926 +3% |
| 2009 | $4,955 +8.5% | $301,870 +3% |
| 2008 | $4,565 +1.9% | $293,078 +3% |
| 2007 | $4,479 +4.7% | $284,542 +3% |
| 2006 | $4,278 -0.8% | $276,254 +3% |
| 2005 | $4,314 +1.2% | $268,208 +3% |
| 2004 | $4,262 +3% | $260,396 +3% |
| 2003 | $4,139 -51.5% | $252,812 +3% |
| 2002 | $8,537 +104.1% | $245,449 +3% |
| 2001 | $4,184 +6.4% | $238,300 +3% |
| 2000 | $3,931 | $231,359 |
Find assessor info on the county website
Neighborhood: 97070
Nearby homes
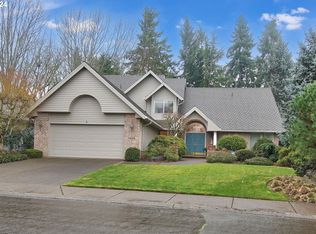
- $749,0003 bd3 ba2.3k sqft7400 SW Fairway Dr, Wilsonville, OR 97070Sold
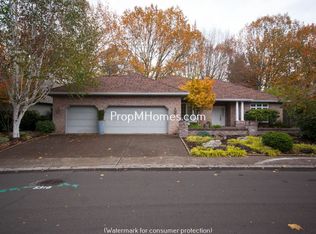
- $778,3002 bd2 ba2.2k sqft7360 SW Fairway Dr, Wilsonville, OR 97070Off Market
- $681,6002 bd2 ba1.6k sqft7420 SW Fairway Dr, Wilsonville, OR 97070Off Market
- $704,7003 bd2 ba2.1k sqft7340 SW Fairway Dr, Wilsonville, OR 97070Off Market
- $697,2003 bd2 ba2k sqft7440 SW Fairway Dr, Wilsonville, OR 97070Off Market
- $520,3002 bd2 ba1.2k sqft7190 SW Molalla Bend Rd, Wilsonville, OR 97070Off Market
- $968,2003 bd3 ba2.5k sqft7375 SW Fairway Loop, Wilsonville, OR 97070Off Market
- $653,2004 bd3 ba1.9k sqft7170 SW Molalla Bend Rd, Wilsonville, OR 97070Off Market
Nearby schools
GreatSchools rating
- 3/10Howard Eccles Elementary SchoolGrades: K-6Distance: 2.7 mi
- 3/10Baker Prairie Middle SchoolGrades: 7-8Distance: 4.3 mi
- 7/10Canby High SchoolGrades: 9-12Distance: 3.2 mi
Schools provided by the listing agent
- Elementary: Eccles
- Middle: Baker Prairie
- High: Canby
Source: RMLS (OR). This data may not be complete. We recommend contacting the local school district to confirm school assignments for this home.
Get a cash offer in 3 minutes
Find out how much your home could sell for in as little as 3 minutes with a no-obligation cash offer.
Estimated market value
$716,700
Get a cash offer in 3 minutes
Find out how much your home could sell for in as little as 3 minutes with a no-obligation cash offer.
Estimated market value
$716,700
- Oregon
- Clackamas County
- Wilsonville
- 97070
- 7380 SW Fairway Dr
Nearby cities
Nearby zip codes
Other Wilsonville Topics
