Welcome to this stunning home, located on a tranquil cul-de-sac with spectacular double fairway golf views and a spacious fenced lot. The entryway features a charming private porte-cochère and outdoor fireplace, offering a luxurious welcome. Inside, the home is beautifully renovated with elegant wood doors and flooring across the living areas, enhancing its warmth and grandeur. The gourmet kitchen is a chef's dream, equipped with high-end Wolf induction cooktop and ovens, a Miele dishwasher, a SubZero refrigerator, and ample storage with pull-out drawers and a large island perfect for entertaining. This thoughtfully designed single-story open floor plan includes a guest wing at the front and an expansive primary suite at the rear, both offering delightful views of the pool & golf course. The primary suite is a personal retreat, featuring dual walk-in closets with built-ins and a lavish bathroom with dual vanities, marble floors with intricate inlays, a separate shower, and a sumptuous soaking tub. The home is equipped with impact windows paired with custom treatments, including plantation shutters and motorized blinds, and the garage is neatly organized with an epoxy floor and extra storage.
The backyard is a true slice of Florida paradise, complete with a summer kitchen, covered paver patio, refined landscaping with lighting, and a heated pool with spa and Aqualink system. Enjoy the wide fenced yard with east exposure, overlooking the scenic 1st and 9th fairways. With every detail meticulously crafted, this home is truly move-in ready.
Parkland Golf & Country Club offers a resort-style lifestyle with its 24-hour guard gate, clubhouse, tennis, pickleball, fitness center, two pools with a splash pad, playground, and access to top-rated schools. The quarterly HOA fee is $1,370, and the monthly Sports Club fee is $707.03. A one-time capital contribution is required at closing: $1,750 to the HOA and $10,000 to the Sports Club. Golf membership is available separately and is optional. Come explore the elegance and comfort of this extraordinary home!
Sold for $1,300,000
$1,300,000
7380 Wisteria Av Avenue, Parkland, FL 33076
3beds
2,968sqft
Single Family Residence
Built in 2006
0.3 Acres Lot
$1,282,400 Zestimate®
$438/sqft
$7,388 Estimated rent
Home value
$1,282,400
$1.14M - $1.44M
$7,388/mo
Zestimate® history
Owner options
List your home for rent
$7,388/mo
Rent Zestimate®
Find your next renter with Zillow Rental Manager. Plus, with online applications, you can quickly screen prospective tenants – for free.
$7,388/mo
Rent Zestimate®
Refinance and save
$10,256/mo
Est. payment
Refinancing to a lower rate could help reduce your monthly payments and save thousands over the life of the loan.
$10,256/mo
Est. payment
Explore your selling options
Work with a Zillow partner agent
Leverage their expertise and Zillow's premium Showcase listings to get your home seen by more buyers.
Get startedList with your own agent
Get your home in front of millions of buyers by listing it on Zillow.
Learn how to do itSell it yourself
Take full control of how buyers see your home on Zillow by listing For Sale by Owner (FSBO).
List your homeWhat's special
Zillow last checked:
Listing updated:
Listed by:
Pamela J Thomes 561-716-7526,
Compass Florida LLC,
Toni M Valentino 561-843-6950,
Compass Florida LLC
Bought with:
Rachelle Hirt-Beresh, 3210613
Compass Florida LLC
Source: BeachesMLS,MLS#: R11064289 Originating MLS: BeachesMLS
Originating MLS: BeachesMLSFacts & features
Interior
Bedrooms & bathrooms
- Bedrooms: 3
- Bathrooms: 4
- Full bathrooms: 2
- 1/2 bathrooms: 2
- Main level bathrooms: 4
- Main level bedrooms: 3
Primary bedroom
- Level: Main
- Area: 288
- Dimensions: 18 X 16
Bedroom 2
- Level: Main
- Area: 182
- Dimensions: 14 X 13
Bedroom 3
- Level: Main
- Area: 224
- Dimensions: 16 X 14
Kitchen
- Level: Main
- Area: 320
- Dimensions: 16 X 20
Living room
- Level: Main
- Area: 378
- Dimensions: 21 X 18
Heating
- Central, Electric
Cooling
- Central Air, Ceiling Fan(s), Electric
Appliances
- Included: Cooktop, Dryer, Dishwasher, Electric Range, Electric Water Heater, Disposal, Ice Maker, Microwave, Oven, Refrigerator, Water Heater, Washer
- Laundry: Inside
Features
- Breakfast Bar, Bathtub, Closet Cabinetry, Cathedral Ceiling(s), Dual Sinks, Entrance Foyer, Kitchen Island, Kitchen/Dining Combo, Main Level Primary, Split Bedrooms, Soaking Tub, Separate Shower, Vaulted Ceiling(s), Walk-In Closet(s)
- Flooring: Ceramic Tile, Marble, Wood
- Windows: Drapes, Plantation Shutters
Interior area
- Total structure area: 3,541
- Total interior livable area: 2,968 sqft
Property
Parking
- Total spaces: 2
- Parking features: Attached, Garage, Garage Door Opener
- Attached garage spaces: 2
Features
- Levels: One
- Stories: 1
- Patio & porch: Covered, Patio, Porch
- Exterior features: Lighting, Outdoor Living Area
- Has private pool: Yes
- Pool features: In Ground, Association
- Has spa: Yes
- Spa features: In Ground
- Fencing: Fenced
- Has view: Yes
- View description: Golf Course, Garden, Pool
- Waterfront features: None
Lot
- Size: 0.3 Acres
- Features: 1/4 to 1/2 Acre Lot, Sprinkler System
Details
- Parcel number: 474133030590
- Zoning: RES
Construction
Type & style
- Home type: SingleFamily
- Property subtype: Single Family Residence
Materials
- Block
- Roof: Spanish Tile
Condition
- Resale
- New construction: No
- Year built: 2006
Utilities & green energy
- Electric: 3 Phase
- Sewer: Public Sewer
- Water: Public
- Utilities for property: Cable Available, Sewer Available, Water Available
Community & HOA
Community
- Features: Home Owners Association, Gated, Property Manager On-Site, Street Lights
- Security: Gated with Guard, Gated Community, Smoke Detector(s), Security Guard
- Membership fee: $10,000
- Subdivision: Parkland Golf & Country Club
HOA
- Has HOA: Yes
- Amenities included: Clubhouse, Fitness Center, Playground, Pickleball, Park, Pool, Restaurant, Sidewalks, Tennis Court(s)
- Services included: Common Areas, Recreation Facilities, Security
- HOA fee: $1,163 monthly
- Additional fee info: Membership Fee: 10000
Location
- Region: Parkland
Financial & listing details
- Price per square foot: $438/sqft
- Tax assessed value: $1,202,850
- Annual tax amount: $12,475
- Date on market: 4/9/2025
- Cumulative days on market: 127 days
- Listing terms: Cash,Conventional
Price history
| Date | Event | Price |
|---|---|---|
| 8/28/2025 | Sold | $1,300,000-5.5%$438/sqft |
Source:  BeachesMLS #R11064289 Report a problem BeachesMLS #R11064289 Report a problem | ||
| 5/1/2025 | Price change | $1,375,000-1.8%$463/sqft |
Source: BeachesMLS #RX-11064289 Report a problem | ||
| 2/20/2025 | Listed for sale | $1,400,000+180.6%$472/sqft |
Source: BeachesMLS #RX-11064289 Report a problem | ||
| 2/23/2012 | Listing removed | $499,000$168/sqft |
Source: Vallee Real Estate Inc #F1143016 Report a problem | ||
| 12/22/2011 | Listed for sale | $499,000+9.1%$168/sqft |
Source: Vallee Real Estate Inc #F1143016 Report a problem | ||
| 8/23/2011 | Sold | $457,500-8.3%$154/sqft |
Source: Public Record Report a problem | ||
| 7/14/2011 | Listed for sale | $499,000+75.1%$168/sqft |
Source: Equity Trenz Realty LLC #F1143016 Report a problem | ||
| 6/17/2011 | Sold | $285,000-75.2%$96/sqft |
Source: Public Record Report a problem | ||
| 2/7/2006 | Sold | $1,150,000$387/sqft |
Source: Public Record Report a problem | ||
Public tax history
| Year | Property taxes | Tax assessment |
|---|---|---|
| 2025 | $12,820 +2.8% | $586,110 +2.9% |
| 2024 | $12,475 +1.7% | $569,600 +3% |
| 2023 | $12,265 +4.4% | $553,010 +3% |
| 2022 | $11,745 +3.7% | $536,910 +3% |
| 2021 | $11,326 +1.5% | $521,280 +1.4% |
| 2020 | $11,154 +0.9% | $514,090 +2.3% |
| 2019 | $11,052 | $502,540 +1.9% |
| 2018 | $11,052 +2.9% | $493,170 +2.1% |
| 2017 | $10,739 +2.8% | $483,030 +2.1% |
| 2016 | $10,442 -0.1% | $473,100 +1.6% |
| 2015 | $10,456 -5.1% | $465,470 +0.8% |
| 2014 | $11,015 | $461,780 -14.2% |
| 2013 | $11,015 +4.5% | $538,460 +22.5% |
| 2012 | $10,544 -9.8% | $439,450 -3.9% |
| 2011 | $11,695 -18.1% | $457,510 -20.7% |
| 2010 | $14,281 -10.3% | $576,760 -16.9% |
| 2009 | $15,922 -20.2% | $694,220 -25.8% |
| 2008 | $19,949 -3.3% | $935,580 -3.1% |
| 2007 | $20,621 +18.2% | $966,000 +33% |
| 2006 | $17,443 | $726,460 |
Find assessor info on the county website
Neighborhood: 33076
Nearby homes
- $1,816,0005 bd4 ba4.6k sqft7400 Wisteria Ave, Parkland, FL 33076Off Market
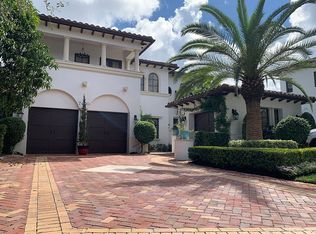
- $1,330,6004 bd4 ba3k sqft7390 Wisteria Ave, Parkland, FL 33076Off Market
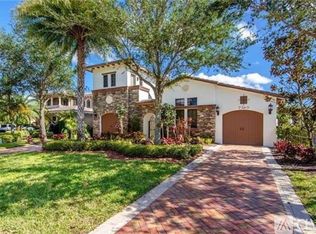
- $1,756,5004 bd5 ba4k sqft7387 Wisteria Ave, Parkland, FL 33076Off Market
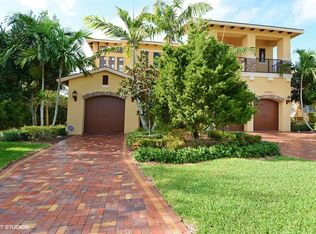
- $1,872,0005 bd5 ba4.6k sqft7360 Wisteria Ave, Parkland, FL 33076Off Market
- $1,845,0004 bd4 ba3.7k sqft7330 Wisteria Ave, Parkland, FL 33076Sold
- $1,752,5005 bd5 ba4.2k sqft7350 Wisteria Ave, Parkland, FL 33076Off Market
- $2,016,400-- bd-- ba4.3k sqft7410 Wisteria Ave, Pompano Beach, FL 33076Off Market
- $1,363,5004 bd3 ba3.8k sqft10050 Vintage Pl, Parkland, FL 33076Off Market
Nearby schools
GreatSchools rating
- 10/10Park Trails Elementary SchoolGrades: PK-5Distance: 0.6 mi
- 9/10Westglades Middle SchoolGrades: 6-8Distance: 1.4 mi
- 9/10Marjory Stoneman Douglas High SchoolGrades: 9-12Distance: 1.3 mi
Schools provided by the listing agent
- Elementary: Park Trails
- Middle: Westglades
- High: Marjory Stoneman Douglas
Source: BeachesMLS. This data may not be complete. We recommend contacting the local school district to confirm school assignments for this home.
Get a cash offer in 3 minutes
Find out how much your home could sell for in as little as 3 minutes with a no-obligation cash offer.
Estimated market value
$1,282,400
Get a cash offer in 3 minutes
Find out how much your home could sell for in as little as 3 minutes with a no-obligation cash offer.
Estimated market value
$1,282,400
- Florida
- Broward County
- Parkland
- 33076
- 7380 Wisteria Av Avenue
Nearby cities
Nearby zip codes
Other Parkland Topics
