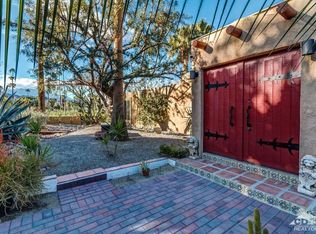
Welcome to 73800 Flagstone Lane nestled at the end of the quiet cul-de-sac just blocks from fine dining and shopping on El Paseo. Come see this beautifully remodeled golf course and mountain view home. This sprawling and open floorplan home has multiple living and dining spaces all filled with natural light and flow seamlessly from one to another. The 3 spacious bedrooms all have their own ensuite bathroom and walk-in closet. The open kitchen with extensive counter space, views of the front and backyards and a large walk-in pantry is a must see. New cabinets, quartz countertops and all brand-new appliances make for the ideal place to entertain and is perfect for any home chef. The private and secluded backyard is all tied together by an oversized bonus space, making it the perfect spot for a guest room or additional family entertainment space. The upgraded pool and spa equipment make for easy maintenance and peace of mind. The home also features new flooring and recessed lighting throughout the home. Leaving the best for last, the sunset views and peaceful evenings on the back patio are what desert living is all about.
Sold for $1,260,000
Listed by: Torelli Realty • Bob Knapp • Contact: 714-540-7355
Bought with: Redfin Corporation
$1,260,000
73800 Flagstone Ln, Palm Desert, CA 92260
3beds
3,097sqft
Single Family Residence
Built in 1976
10,454 Square Feet Lot
$1,912,300 Zestimate®
$407/sqft
$7,660 Estimated rent
Home value
$1,912,300
$1.63M - $2.28M
$7,660/mo
Zestimate® history
Owner options
List your home for rent
$7,660/mo
Rent Zestimate®
Find your next renter with Zillow Rental Manager. Plus, with online applications, you can quickly screen prospective tenants – for free.
$7,660/mo
Rent Zestimate®
Refinance and save
$7,983/mo
Est. payment
Refinancing to a lower rate could help reduce your monthly payments and save thousands over the life of the loan.
$7,983/mo
Est. payment
Explore your selling options
Work with a Zillow partner agent
Leverage their expertise and Zillow's premium Showcase listings to get your home seen by more buyers.
Get startedList with your own agent
Get your home in front of millions of buyers by listing it on Zillow.
Learn how to do itSell it yourself
Take full control of how buyers see your home on Zillow by listing For Sale by Owner (FSBO).
List your homeWhat's special
Upgraded poolBack patioSunset viewsNew flooringNatural lightNew cabinetsQuartz countertops
Zillow last checked:
Listing updated:
Listed by:
Bob Knapp DRE #02118865 714401-5532,
Torelli Realty,
Ryan Knapp DRE #02065582 714-466-0471,
Torelli Realty
Bought with:
Esther Melcher, DRE #01995473
Redfin Corporation
Source: CRMLS,MLS#: PW23193398 Originating MLS: California Regional MLS
Originating MLS: California Regional MLSFacts & features
Interior
Bedrooms & bathrooms
- Bedrooms: 3
- Bathrooms: 5
- 3/4 bathrooms: 4
- 1/2 bathrooms: 1
- Main level bathrooms: 5
- Main level bedrooms: 3
Rooms
- Room types: Bonus Room, Bedroom, Center Hall, Family Room, Kitchen, Laundry, Living Room, Primary Bedroom, Other, Pantry, Recreation, Dining Room
Primary bedroom
- Features: Main Level Primary
Bedroom
- Features: All Bedrooms Down
Bedroom
- Features: Bedroom on Main Level
Bathroom
- Features: Bathroom Exhaust Fan, Bathtub, Dual Sinks, Low Flow Plumbing Fixtures, Stone Counters, Remodeled, Separate Shower, Upgraded, Walk-In Shower
Kitchen
- Features: Kitchen Island, Kitchen/Family Room Combo, Pots & Pan Drawers, Quartz Counters, Remodeled, Self-closing Cabinet Doors, Self-closing Drawers, Updated Kitchen, Walk-In Pantry
Heating
- Central, Natural Gas
Cooling
- Central Air, Electric
Appliances
- Included: Dishwasher, ENERGY STAR Qualified Water Heater, Disposal, Gas Oven, Gas Range, Gas Water Heater, Microwave, Refrigerator, Water To Refrigerator, Water Heater, Dryer, Washer
- Laundry: Electric Dryer Hookup, Inside, Laundry Room
Features
- Built-in Features, Breakfast Area, Ceiling Fan(s), Separate/Formal Dining Room, Open Floorplan, Pantry, Quartz Counters, Recessed Lighting, Unfurnished, Wired for Data, All Bedrooms Down, Bedroom on Main Level, Main Level Primary, Walk-In Pantry, Walk-In Closet(s)
- Flooring: Tile, Vinyl
- Doors: Double Door Entry, Sliding Doors
- Windows: Screens, Skylight(s)
- Has fireplace: No
- Fireplace features: None
- Common walls with other units/homes: No Common Walls
Interior area
- Total interior livable area: 3,097 sqft
Property
Parking
- Total spaces: 5
- Parking features: Concrete, Door-Multi, Driveway Level, Garage Faces Front, Garage, Golf Cart Garage
- Attached garage spaces: 2
- Uncovered spaces: 3
Accessibility
- Accessibility features: No Stairs
Features
- Levels: One
- Stories: 1
- Entry location: Front
- Patio & porch: Concrete, Covered, Deck, Patio
- Exterior features: Rain Gutters
- Has private pool: Yes
- Pool features: Fenced, Gas Heat, In Ground, Private, Tile
- Has spa: Yes
- Spa features: Heated, In Ground, Private
- Fencing: Block,Good Condition,Vinyl,Wrought Iron
- Has view: Yes
- View description: Golf Course, Mountain(s)
Lot
- Size: 10,454 Square Feet
- Features: Back Yard, Close to Clubhouse, Cul-De-Sac, Desert Front, Front Yard, Sprinklers In Rear, Sprinklers In Front, Irregular Lot, Landscaped, On Golf Course, Near Public Transit, Paved, Rocks, Sprinklers Timer, Sprinklers On Side, Sprinkler System
Details
- Parcel number: 630131008
- Zoning: R110M
- Special conditions: Standard,Trust
Construction
Type & style
- Home type: SingleFamily
- Architectural style: Mid-Century Modern
- Property subtype: Single Family Residence
Materials
- Foundation: Slab
- Roof: Flat,Foam,Membrane,Rolled/Hot Mop
Condition
- Updated/Remodeled
- New construction: No
- Year built: 1976
Utilities & green energy
- Electric: Electricity - On Property, 220 Volts in Kitchen, 220 Volts in Laundry
- Sewer: Holding Tank, Septic Tank
- Water: Public
- Utilities for property: Cable Connected, Electricity Connected, Natural Gas Connected, Phone Connected, Sewer Not Available, Water Connected
Green energy
- Energy efficient items: Appliances, Water Heater
Community & HOA
Community
- Features: Biking, Curbs, Foothills, Golf, Hiking, Park
- Security: Carbon Monoxide Detector(s), Fire Detection System, Smoke Detector(s), Security Lights
Location
- Region: Palm Desert
Financial & listing details
- Price per square foot: $407/sqft
- Tax assessed value: $1,285,199
- Annual tax amount: $15,992
- Date on market: 10/19/2023
- Cumulative days on market: 75 days
- Listing terms: Cash,Cash to Existing Loan,Cash to New Loan,Conventional,Cal Vet Loan,Fannie Mae,Trust Deed,VA Loan
- Inclusions: Kitchen Appliances, Washer and Dryer
- Exclusions: Home is sold unfurnished. All interior and exterior furnishings are the property of the Staging company and are not part of the sale.
- Road surface type: Paved
Price history
| Date | Event | Price |
|---|---|---|
| 4/11/2024 | Sold | $1,260,000-2.6%$407/sqft |
Source:  CRMLS #PW23193398 Report a problem CRMLS #PW23193398 Report a problem | ||
| 2/28/2024 | Contingent | $1,294,000$418/sqft |
Source: CRMLS #PW23193398 Report a problem | ||
| 2/14/2024 | Price change | $1,294,000-0.4%$418/sqft |
Source: CRMLS #PW23193398 Report a problem | ||
| 1/30/2024 | Listed for sale | $1,299,000+287.8%$419/sqft |
Source: CRMLS #PW23193398 Report a problem | ||
| 7/1/1999 | Sold | $335,000$108/sqft |
Source: Public Record Report a problem | ||
Public tax history
| Year | Property taxes | Tax assessment |
|---|---|---|
| 2025 | $15,992 +26.2% | $1,285,199 +27.4% |
| 2024 | $12,676 +102.4% | $1,009,186 +103.9% |
| 2023 | $6,263 +2.1% | $494,866 +2% |
| 2022 | $6,136 +2.8% | $485,164 +2% |
| 2021 | $5,968 +1.9% | $475,652 +1% |
| 2020 | $5,857 +2% | $470,775 +2% |
| 2019 | $5,741 +2% | $461,545 +2% |
| 2018 | $5,629 +2.2% | $452,496 +2% |
| 2017 | $5,509 | $443,625 +2% |
| 2016 | $5,509 +2.4% | $434,927 +1.5% |
| 2015 | $5,377 +4% | $428,396 +2% |
| 2014 | $5,169 | $420,006 +7.4% |
| 2013 | -- | $391,000 +6.3% |
| 2012 | -- | $368,000 |
| 2011 | -- | $368,000 -7.7% |
| 2010 | -- | $398,875 -0.2% |
| 2009 | -- | $399,825 +2% |
| 2008 | -- | $391,987 +2% |
| 2007 | -- | $384,302 +2% |
| 2006 | -- | $376,768 +2% |
| 2005 | -- | $369,381 +3.9% |
| 2003 | -- | $355,503 +2% |
| 2002 | -- | $348,533 +2% |
| 2001 | $3,879 +2% | $341,700 +2% |
| 2000 | $3,804 | $335,000 |
Find assessor info on the county website
Neighborhood: 92260
Nearby homes
- $1,119,4003 bd3 ba2.8k sqft73805 Flagstone Ln, Palm Desert, CA 92260Off Market
- $1,053,4004 bd3 ba2.9k sqft73840 Flagstone Ln, Palm Desert, CA 92260Off Market
- $1,176,7002 bd3 ba3.2k sqft73820 Flagstone Ln, Palm Desert, CA 92260Off Market
- $1,084,9003 bd3 ba2.3k sqft73845 Flagstone Ln, Palm Desert, CA 92260Off Market

- $1,097,9002 bd3 ba3.4k sqft73825 Flagstone Ln, Palm Desert, CA 92260Off Market
- $987,4003 bd2 ba2.6k sqft73860 Flagstone Ln, Palm Desert, CA 92260Off Market
- $875,0003 bd3 ba2.4k sqft73880 Flagstone Ln, Palm Desert, CA 92260Sold
- $827,5002 bd2 ba2.1k sqft73885 Flagstone Ln, Palm Desert, CA 92260Off Market
Nearby schools
GreatSchools rating
- 7/10Abraham Lincoln Elementary SchoolGrades: K-5Distance: 1.5 mi
- 4/10La Quinta Middle SchoolGrades: 6-8Distance: 5.4 mi
- 9/10Palm Desert High SchoolGrades: 9-12Distance: 1.8 mi
Get a cash offer in 3 minutes
Find out how much your home could sell for in as little as 3 minutes with a no-obligation cash offer.
Estimated market value
$1,912,300
Get a cash offer in 3 minutes
Find out how much your home could sell for in as little as 3 minutes with a no-obligation cash offer.
Estimated market value
$1,912,300
- California
- Riverside County
- Palm Desert
- 92260
- 73800 Flagstone Ln
Nearby cities
Nearby neighborhoods
Nearby zip codes
Other Palm Desert Topics
