Skip main navigation
Closed
  • Price Unknown

    7381 20th St S, Fargo, ND 58104

    4beds
    2,280sqft
    Single Family
    Built in 2016
    6,229 Square Feet Lot
    $412,200 Zestimate®
    $--/sqft
    $2,828 Estimated rent

    Home value

    $412,200

    $392,000 - $433,000

    $2,828/mo

    Zestimate® history
    Loading
    Loading...

    Owner options

    List your home for rent

    $2,828/mo

    Rent Zestimate®

    Find your next renter with Zillow Rental Manager. Plus, with online applications, you can quickly screen prospective tenants – for free.

    Learn more

    $2,828/mo

    Rent Zestimate®

    Refinance and save

    Refinancing to a lower rate could help reduce your monthly payments and save thousands over the life of the loan.

    See today's rates

    Explore your selling options

    Work with a Zillow partner agent

    Leverage their expertise and Zillow's premium Showcase listings to get your home seen by more buyers.

    Get started

    List with your own agent

    Get your home in front of millions of buyers by listing it on Zillow.

    Learn how to do it

    Sell it yourself

    Take full control of how buyers see your home on Zillow by listing For Sale by Owner (FSBO).

    List your home

    What's special

    Breakfast bar seatingInformal dining areaModern finishesLaundry areaCenter islandFinished lower levelComfortable family room
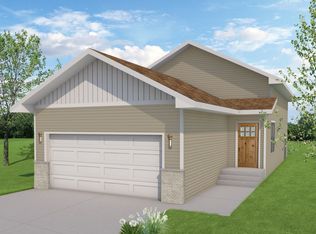
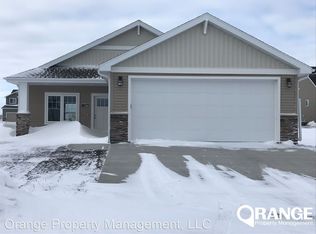
    Welcome home to this beautifully maintained 4-bedroom, 3-bath bi-level located in the highly desirable Davies School District. Built in 2016, this well-appointed home offers a functional floor plan with modern finishes and the peace of mind that comes with newer major mechanical's and components. The upper level features an open-concept living area with a spacious living room, informal dining area, and a well-designed kitchen complete with a center island, breakfast bar seating, and ample cabinet and counter space. The primary level also includes two bedrooms and two full bathrooms. The finished lower level provides a comfortable family room, two additional bedrooms, a full bathroom, laundry area, and generous storage space—offering plenty of room for family, guests, hobbies, or a home office. Step outside and enjoy the large maintenance-free deck, perfect for relaxing or entertaining. The attached 3-stall garage is fully finished, insulated, and equipped with running water and a floor drain, making it ideal for year-round use. Additional features include a radon mitigation system, central air conditioning, gas forced-air furnace, and the advantage of a home built in 2016, meaning the shingles, furnace, central air conditioner, and water heater are all relatively newer. Conveniently located near schools, parks, shopping, and everyday amenities, this home is move-in ready and waiting for its next owners.

    Zillow last checked:

    Listing updated:

    Listed by:

    Thomas Clusiau 218-301-9002,

    RE/MAX Legacy Realty

    Bought with:

    Thomas Clusiau

    RE/MAX Legacy Realty

    Source: NorthstarMLS as distributed by MLS GRID,MLS#: 7109895MLS Logo

    Facts & features

    Interior

    Bedrooms & bathrooms
    • Bedrooms: 4
    • Bathrooms: 3
    • Full bathrooms: 2
    • 3/4 bathrooms: 1
    Bedroom
    • Level: Upper
    Bedroom 2
    • Level: Upper
    Bedroom 3
    • Level: Lower
    Bedroom 4
    • Level: Lower
    Bathroom
    • Level: Upper
    Bathroom
    • Level: Upper
    Bathroom
    • Level: Lower
    Deck
    • Level: Upper
    Family room
    • Level: Lower
    Foyer
    • Level: Main
    Kitchen
    • Level: Upper
    Laundry
    • Level: Lower
    Living room
    • Level: Upper
    Heating
    • Forced Air, Fireplace(s)
    Cooling
    • Central Air
    Appliances
    • Included: Dishwasher, Disposal, Electric Water Heater, Exhaust Fan, Microwave, Range, Refrigerator, Stainless Steel Appliance(s)
    • Laundry: Electric Dryer Hookup, Lower Level, Washer Hookup
    Features
    • Basement: Daylight,Drain Tiled,Egress Window(s),Finished,Full,Storage Space,Sump Pump
    • Number of fireplaces: 1
    • Fireplace features: Family Room, Gas
    Interior area
    • Total structure area: 2,310
    • Total interior livable area: 2,280 sqft
    • Finished area above ground: 1,155
    • Finished area below ground: 1,125

    Property

    Parking
    • Total spaces: 3
    • Parking features: Attached, Concrete, Electric, Floor Drain, Garage, Garage Door Opener, Insulated Garage, More Parking Onsite for Fee
    • Attached garage spaces: 3
    • Has uncovered spaces: Yes
    Accessibility
    • Accessibility features: None
    Features
    • Levels: Multi/Split
    • Patio & porch: Composite Decking, Deck
    • Pool features: None
    • Fencing: None
    Lot
    • Size: 6,229 Square Feet
    • Dimensions: 20 x 125
    • Features: Cleared
    Details
    • Additional structures: Storage Shed
    • Foundation area: 1155
    • Parcel number: 01857101000000
    • Zoning description: Residential-Single Family

    Construction

    Type & style
    • Home type: SingleFamily
    • Property subtype: Single Family
    Materials
    • Concrete, Frame
    • Roof: Age Over 8 Years,Asphalt
    Condition
    • New construction: No
    • Year built: 2016

    Utilities & green energy

    • Electric: 200+ Amp Service
    • Gas: Natural Gas
    • Sewer: City Sewer/Connected
    • Water: Rural/Municipality

    Community & HOA

    Community
    • Subdivision: Eagle Valley Add
    HOA
    • Has HOA: No
    Location
    • Region: Fargo

    Financial & listing details

    • Tax assessed value: $337,000
    • Annual tax amount: $5,512
    • Date on market: 7/16/2026
    • Cumulative days on market: 28 days
    • Road surface type: Paved

    Price history

    DateEventPrice
    8/11/2026Sold--
    Source: NorthstarMLS as distributed by MLS GRID #7109895 Report a problem
    7/20/2026Price change$409,900-1.2%$180/sqft
    Source: NorthstarMLS as distributed by MLS GRID #7109895 Report a problem
    7/16/2026Listed for sale$414,900+27.7%$182/sqft
    Source: NorthstarMLS as distributed by MLS GRID #7109895 Report a problem
    8/1/2022Sold--
    Source: NorthstarMLS as distributed by MLS GRID #7418497 Report a problem
    5/5/2022Listed for sale$325,000+40.2%$143/sqft
    Source: FMARMLS #22-1850 Report a problem
    7/30/2020Sold--
    Source: NorthstarMLS as distributed by MLS GRID #7407201 Report a problem
    6/11/2020Price change$231,800-5%$102/sqft
    Source: Premier Properties #20-2052 Report a problem
    4/23/2020Listed for sale$244,000$107/sqft
    Source: Berkshire Hathaway HomeServices Premier Properties #20-2052 Report a problem
    8/1/2016Sold--
    Source: Public Record Report a problem

    Public tax history

    YearProperty taxesTax assessment
    2025$5,365 -14%$337,000 +4%
    2024$6,241 -6.1%$324,000 +0.6%
    2023$6,648 +1%$322,000 +3.2%
    2022$6,583 +7.5%$312,000 +7.5%
    2021$6,122 +1%$290,200
    2020$6,059 -3.1%$290,200
    2019$6,254 +0.8%$290,200
    2018$6,204 +3.2%$290,200 +100%
    2017$6,013 +1209.3%$145,100 +1295.2%
    2016$459 +203.4%$10,400 +10300%
    2015$151 $100
    Find assessor info on the county website

    Neighborhood: Davies

    Nearby schools

    GreatSchools rating
    Sell for more on Zillow
    Get a Zillow Showcase℠ listing at no additional cost and you could sell for .
    $412,200
    2% more
    +$8,244
    With Zillow Showcase(estimated)
    $420,444