Updated 3-Bedroom Brick Ranch with an Extra Large Fenced Yard & Great Living Space. Welcome to this freshly painted and updated 3-bedroom, 2 full bath home that’s move-in ready, full of charm and impeccably maintained! You'll love the updated kitchen featuring newer cabinets, luxury vinyl flooring, quartz countertops and loads of space for meal prep and storage. The living room features custom built-in cabinets —perfect for storage, display, or adding a touch of style and luxury vinyl floors. The adjacent dining area features built-in cabinets for display or storage. Three bedrooms (two with custom closets) and newer carpeting along with an updated bath round out the first floor. The lower-level features a full bath and rec room which offers extra space for relaxing, hosting parties or setting up a home office or gym. Step outside to a fenced backyard with patio and pergola with room for entertaining and even more yard space beyond the fence for gardening, games, or just room to spread out. A two-car garage adds convenience and the whole place feels fresh, functional, and well cared for. Recent updates include new roof and dishwasher, newer driveway, A/C in 2020, newer furnace, gutter guards, storm doors, newer windows with storm shutters and newer basement carpeting and a permanent emergency generator (Generac). All appliances, generator and pergola stay with the home. Come take a look—this could be your next home!
Closed
$308,500
7381 Grant Blvd, Middleburg Heights, OH 44130
3beds
1,851sqft
Single Family Residence
Built in 1958
9,147 Square Feet Lot
$318,500 Zestimate®
$167/sqft
$2,357 Estimated rent
Home value
$318,500
$293,000 - $347,000
$2,357/mo
Zestimate® history
Owner options
List your home for rent
$2,357/mo
Rent Zestimate®
Find your next renter with Zillow Rental Manager. Plus, with online applications, you can quickly screen prospective tenants – for free.
$2,357/mo
Rent Zestimate®
Refinance and save
$2,177/mo
Est. payment
Refinancing to a lower rate could help reduce your monthly payments and save thousands over the life of the loan.
$2,177/mo
Est. payment
Explore your selling options
Work with a Zillow partner agent
Leverage their expertise and Zillow's premium Showcase listings to get your home seen by more buyers.
Get startedList with your own agent
Get your home in front of millions of buyers by listing it on Zillow.
Learn how to do itSell it yourself
Take full control of how buyers see your home on Zillow by listing For Sale by Owner (FSBO).
List your homeWhat's special
Rec roomBasement carpetingTwo-car garagePermanent emergency generatorCustom built-in cabinetsFenced backyardNewer driveway
Zillow last checked:
Listing updated:
Listed by:
Saundra L Pinali 330-461-0225 spinali1129@gmail.com,
Richfield Realty Group LLC,
Gene Pinali 330-461-1610,
Richfield Realty Group LLC
Bought with:
Jenna Bartone, 2013003819
RE/MAX Above & Beyond
Source: MLS Now,MLS#: 5163390 Originating MLS: Medina County Board of REALTORS
Originating MLS: Medina County Board of REALTORSFacts & features
Interior
Bedrooms & bathrooms
- Bedrooms: 3
- Bathrooms: 2
- Full bathrooms: 2
- Main level bathrooms: 1
- Main level bedrooms: 3
Bedroom
- Description: Flooring: Carpet
- Level: First
- Dimensions: 13 x 10
Bedroom
- Description: Flooring: Carpet
- Level: First
- Dimensions: 11 x 11
Bedroom
- Description: Flooring: Carpet
- Level: First
- Dimensions: 11 x 10
Bathroom
- Description: Flooring: Ceramic Tile
- Level: First
- Dimensions: 8 x 7
Bathroom
- Description: Flooring: Ceramic Tile
- Level: Basement
Dining room
- Description: Flooring: Luxury Vinyl Tile
- Features: Built-in Features
- Level: First
- Dimensions: 9 x 7
Entry foyer
- Description: Flooring: Luxury Vinyl Tile
- Level: First
- Dimensions: 6 x 3
Kitchen
- Description: Flooring: Luxury Vinyl Tile
- Features: Stone Counters
- Level: First
- Dimensions: 13 x 10
Living room
- Description: Flooring: Luxury Vinyl Tile
- Features: Bookcases, Built-in Features
- Level: First
- Dimensions: 16 x 14
Recreation
- Description: Flooring: Carpet
- Level: Basement
- Dimensions: 34 x 13
Heating
- Forced Air
Cooling
- Central Air
Appliances
- Included: Dryer, Dishwasher, Microwave, Range, Refrigerator, Washer
Features
- Basement: Partially Finished,Storage Space
- Has fireplace: No
Interior area
- Total structure area: 1,851
- Total interior livable area: 1,851 sqft
- Finished area above ground: 1,158
- Finished area below ground: 693
Property
Parking
- Total spaces: 2
- Parking features: Detached, Garage
- Garage spaces: 2
Features
- Levels: One
- Stories: 1
- Fencing: Back Yard,Fenced,Privacy
Lot
- Size: 9,147 Square Feet
- Dimensions: 55 x 183
Details
- Parcel number: 37327054
- Special conditions: Standard
Construction
Type & style
- Home type: SingleFamily
- Architectural style: Ranch
- Property subtype: Single Family Residence
Materials
- Brick
- Roof: Asphalt,Fiberglass
Condition
- Year built: 1958
Utilities & green energy
- Sewer: Public Sewer
- Water: Public
Community & HOA
Community
- Security: Smoke Detector(s)
- Subdivision: Briarcliff
HOA
- Has HOA: No
Location
- Region: Middleburg Heights
Financial & listing details
- Price per square foot: $167/sqft
- Tax assessed value: $243,000
- Annual tax amount: $4,438
- Date on market: 10/10/2025
- Cumulative days on market: 3 days
- Listing terms: Cash,Conventional,FHA,VA Loan
Price history
| Date | Event | Price |
|---|---|---|
| 11/13/2025 | Sold | $308,500+4.6%$167/sqft |
Source:  MLS Now #5163390 Report a problem MLS Now #5163390 Report a problem | ||
| 10/13/2025 | Pending sale | $295,000$159/sqft |
Source: MLS Now #5163390 Report a problem | ||
| 10/10/2025 | Listed for sale | $295,000+7.7%$159/sqft |
Source: MLS Now #5163390 Report a problem | ||
| 6/30/2022 | Sold | $274,000-0.4%$148/sqft |
Source: MLS Now #4379793 Report a problem | ||
| 6/16/2022 | Pending sale | $275,000$149/sqft |
Source: MLS Now #4379793 Report a problem | ||
| 6/9/2022 | Contingent | $275,000$149/sqft |
Source: MLS Now #4379793 Report a problem | ||
| 6/7/2022 | Listed for sale | $275,000+41.1%$149/sqft |
Source: MLS Now #4379793 Report a problem | ||
| 6/3/2020 | Sold | $194,900$105/sqft |
Source: Public Record Report a problem | ||
| 5/18/2020 | Pending sale | $194,900$105/sqft |
Source: Keller Williams Citywide #4180307 Report a problem | ||
| 4/9/2020 | Listed for sale | $194,900+163.4%$105/sqft |
Source: Keller Williams Citywide #4180307 Report a problem | ||
| 10/31/2019 | Sold | $74,000-40.8%$40/sqft |
Source: Public Record Report a problem | ||
| 6/27/1997 | Sold | $125,000$68/sqft |
Source: Public Record Report a problem | ||
Public tax history
| Year | Property taxes | Tax assessment |
|---|---|---|
| 2025 | $4,263 -0.6% | $85,050 |
| 2024 | $4,289 +3.2% | $85,050 +24.7% |
| 2023 | $4,155 +0.7% | $68,220 |
| 2022 | $4,126 +0.6% | $68,220 |
| 2021 | $4,102 +25.2% | $68,220 +45.5% |
| 2020 | $3,277 +3% | $46,900 |
| 2019 | $3,182 -1.9% | $46,900 |
| 2018 | $3,243 +2.2% | $46,900 +10.7% |
| 2017 | $3,173 +7.9% | $42,350 |
| 2016 | $2,941 | $42,350 |
| 2015 | $2,941 -0.8% | $42,350 |
| 2014 | $2,964 +1.2% | $42,350 |
| 2013 | $2,928 +3.1% | $42,350 |
| 2012 | $2,841 +3.6% | $42,350 -5.4% |
| 2011 | $2,742 +0.1% | $44,770 |
| 2010 | $2,738 +905.8% | $44,770 |
| 2009 | $272 -90.2% | $44,770 -8% |
| 2008 | $2,785 +2.7% | $48,650 |
| 2007 | $2,713 +0.6% | $48,650 |
| 2006 | $2,696 +5.9% | $48,650 +1.5% |
| 2005 | $2,545 +1.6% | $47,920 |
| 2004 | $2,504 +5.9% | $47,920 |
| 2003 | $2,364 +6.2% | $47,920 +9.5% |
| 2002 | $2,225 -43.1% | $43,750 |
| 2001 | $3,911 | $43,750 |
| 2000 | $3,911 | $43,750 |
Find assessor info on the county website
Neighborhood: 44130
Nearby homes
- $232,2003 bd1 ba1.1k sqft7387 Grant Blvd, Middleburg Heights, OH 44130Off Market
- $275,9004 bd2 ba1.1k sqft7377 Grant Blvd, Middleburg Heights, OH 44130Off Market
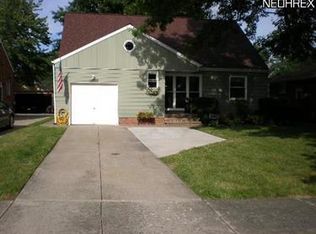
- $219,2003 bd1 ba1.1k sqft7371 Grant Blvd, Middleburg Heights, OH 44130Off Market
- $301,4003 bd2 ba1.7k sqft7391 Grant Blvd, Middleburg Heights, OH 44130Off Market
- $207,7003 bd1 ba1.1k sqft7367 Grant Blvd, Middleburg Heights, OH 44130Off Market
- $214,6003 bd1 ba1.2k sqft7361 Grant Blvd, Middleburg Heights, OH 44130Off Market
- $266,0003 bd2 ba1.4k sqft16693 Bardbury Ave, Middleburg Heights, OH 44130Off Market
- $273,5003 bd2 ba1.5k sqft7410 Big Creek Pkwy, Middleburg Heights, OH 44130Off Market
Nearby schools
GreatSchools rating
- 8/10Big Creek Elementary SchoolGrades: PK-4Distance: 0.5 mi
- 5/10Berea-Midpark Middle SchoolGrades: 5-9Distance: 1.1 mi
- 7/10Berea-Midpark High SchoolGrades: 9-12Distance: 1.6 mi
Schools provided by the listing agent
- District: Berea CSD - 1804
Source: MLS Now. This data may not be complete. We recommend contacting the local school district to confirm school assignments for this home.
Get a cash offer in 3 minutes
Find out how much your home could sell for in as little as 3 minutes with a no-obligation cash offer.
Estimated market value
$318,500
Get a cash offer in 3 minutes
Find out how much your home could sell for in as little as 3 minutes with a no-obligation cash offer.
Estimated market value
$318,500
- Ohio
- Cuyahoga County
- Middleburg Heights
- 44130
- 7381 Grant Blvd
Nearby cities
Nearby zip codes
Other Middleburg Heights Topics
- Apartments for Rent in 44130
- Houses for Sale in 44130
- Houses for Rent in 44130
- 44130 Real Estate
- Middleburg Heights Condos
- Houses for Sale in Middleburg Heights
- Newest Listings in Middleburg Heights
- Middleburg Heights Home Values
- Middleburg Heights Real Estate Agents
- Middleburg Heights Refinance
- Middleburg Heights Mortgage Rates
