This impeccably maintained Dutch Colonial perfectly blends classic charm with modern upgrades. The curb appeal stands out with brick steps, vinyl railing, new light fixtures and Pella front door. Enter to an elegant foyer with durable vinyl tile flooring that takes you to a cozy family room featuring a coffered ceiling, wainscoting, vinyl plank flooring, built in shelving and gas log fireplace insert. The interior shines with refinished hardwoods in the formal rooms, up the stairs and all four spacious bedrooms. Plus the bathrooms have been refreshed with new countertops, lighting, mirrors and faucets. Experience seamless indoor-outdoor living with a stunning screened porch—complete with skylights, TV mount, CF and ambient lighting—leading to a massive Trex deck, hot tub, concrete patio and private backyard sanctuary. The attached garage has direct entry for convenient parking and shelving for storage. Electrical panel has accommodation for portable generator. In addition to the attached garage, the 832 sf detached garage features 8 x 10 ft. roll-up doors and 240V outlets for EV charging or heavy machinery-- perfect for a professional-grade workshop. Low E insulated house Windows are easy to clean and Fiberglass entry doors and Storm doors at all entrances have glass or screen inserts for seasonal enjoyment. With gutter guards all around and shingles replaced in 2022, this home is truly move-in ready with years of maintenance free enjoyment for your family.
Sold for $535,000
$535,000
7381 Hill View Dr, Mechanicsville, VA 23111
4beds
2,268sqft
Single Family Residence
Built in 1974
0.43 Acres Lot
$534,900 Zestimate®
$236/sqft
$2,647 Estimated rent
Home value
$534,900
$487,000 - $594,000
$2,647/mo
Zestimate® history
Owner options
List your home for rent
$2,647/mo
Rent Zestimate®
Find your next renter with Zillow Rental Manager. Plus, with online applications, you can quickly screen prospective tenants – for free.
$2,647/mo
Rent Zestimate®
Refinance and save
$3,209/mo
Est. payment
Refinancing to a lower rate could help reduce your monthly payments and save thousands over the life of the loan.
$3,209/mo
Est. payment
Explore your selling options
Work with a Zillow partner agent
Leverage their expertise and Zillow's premium Showcase listings to get your home seen by more buyers.
Get startedList with your own agent
Get your home in front of millions of buyers by listing it on Zillow.
Learn how to do itSell it yourself
Take full control of how buyers see your home on Zillow by listing For Sale by Owner (FSBO).
List your homeWhat's special
Zillow last checked:
Listing updated:
Listed by:
Chris Pandel (804)201-1471,
Long & Foster REALTORS
Bought with:
Dennis Norwood, 0225184619
Samson Properties
Source: CVRMLS,MLS#: 2606314 Originating MLS: Central Virginia Regional MLS
Originating MLS: Central Virginia Regional MLSFacts & features
Interior
Bedrooms & bathrooms
- Bedrooms: 4
- Bathrooms: 3
- Full bathrooms: 2
- 1/2 bathrooms: 1
Primary bedroom
- Description: Refinished Wd Flr, WIC, CF, Adj BA
- Level: Second
- Dimensions: 0 x 0
Bedroom 2
- Description: Refinished Hd Wd Flr, CF
- Level: Second
- Dimensions: 0 x 0
Bedroom 3
- Description: Refinished Hd Wd Flr, CF, 2 Closets
- Level: Second
- Dimensions: 0 x 0
Bedroom 4
- Description: Refinished Hd Wd Flr, CF
- Level: Second
- Dimensions: 0 x 0
Dining room
- Description: Refinished Hd Wd Flr, Crown & Chair mldg
- Level: First
- Dimensions: 0 x 0
Family room
- Description: Wainscotting. Gas Log FP, CF, LPV Flr
- Level: First
- Dimensions: 0 x 0
Other
- Description: Tub & Shower
- Level: Second
Half bath
- Level: First
Kitchen
- Description: Eat-In, Pantry, Vinyl Flr, Painted Cabinets
- Level: First
- Dimensions: 0 x 0
Laundry
- Description: closet in Kitchen, W/D convey as-is
- Level: First
- Dimensions: 0 x 0
Living room
- Description: Refinished HD WD Floors, Crown Mldg
- Level: First
- Dimensions: 0 x 0
Heating
- Electric, Heat Pump
Cooling
- Central Air, Heat Pump, Attic Fan
Appliances
- Included: Dryer, Dishwasher, Electric Water Heater, Microwave, Refrigerator, Washer
Features
- Ceiling Fan(s), Separate/Formal Dining Room, Eat-in Kitchen, Fireplace, Hot Tub/Spa, Cable TV, Walk-In Closet(s)
- Flooring: Ceramic Tile, Vinyl, Wood
- Doors: Storm Door(s)
- Windows: Thermal Windows
- Basement: Crawl Space
- Attic: Pull Down Stairs
- Number of fireplaces: 1
- Fireplace features: Gas, Masonry, Insert
Interior area
- Total interior livable area: 2,268 sqft
- Finished area above ground: 2,268
- Finished area below ground: 0
Property
Parking
- Total spaces: 3
- Parking features: Attached, Direct Access, Driveway, Detached, Garage, Paved
- Attached garage spaces: 3
- Has uncovered spaces: Yes
Features
- Levels: Two
- Stories: 2
- Patio & porch: Rear Porch, Screened, Deck
- Exterior features: Deck, Hot Tub/Spa, Paved Driveway
- Pool features: None
- Has spa: Yes
- Spa features: Hot Tub
- Fencing: Fenced,Partial
Lot
- Size: 0.43 Acres
Details
- Parcel number: 8704464890
- Zoning description: R1
Construction
Type & style
- Home type: SingleFamily
- Architectural style: Colonial
- Property subtype: Single Family Residence
Materials
- Brick, Drywall, Hardboard
Condition
- Resale
- New construction: No
- Year built: 1974
Utilities & green energy
- Sewer: Public Sewer
- Water: Public
Community & HOA
Community
- Security: Smoke Detector(s)
- Subdivision: Windy Hill Estates
Location
- Region: Mechanicsville
Financial & listing details
- Price per square foot: $236/sqft
- Tax assessed value: $439,600
- Annual tax amount: $3,560
- Date on market: 5/16/2026
- Exclusions: Hydraulic Car Lift
- Ownership: Individuals
- Ownership type: Sole Proprietor
Price history
| Date | Event | Price |
|---|---|---|
| 5/19/2026 | Sold | $535,000+1.9%$236/sqft |
Source:  CVRMLS #2606314 Report a problem CVRMLS #2606314 Report a problem | ||
| 4/28/2026 | Pending sale | $525,000$231/sqft |
Source: CVRMLS #2606314 Report a problem | ||
| 4/26/2026 | Listed for sale | $525,000$231/sqft |
Source: CVRMLS #2606314 Report a problem | ||
Public tax history
| Year | Property taxes | Tax assessment |
|---|---|---|
| 2025 | $3,561 +3.3% | $439,600 +3.3% |
| 2024 | $3,447 +10.2% | $425,600 +10.2% |
| 2023 | $3,128 +17.8% | $386,200 +17.8% |
| 2022 | $2,656 | $327,900 +3% |
| 2021 | -- | $318,300 +5.3% |
| 2020 | $2,448 +4.4% | $302,200 |
| 2019 | $2,344 | $302,200 +4.4% |
| 2018 | $2,344 +8.1% | $289,400 +8.1% |
| 2017 | $2,168 +24.4% | $267,600 +9.5% |
| 2016 | $1,742 | $244,300 +13.6% |
| 2015 | $1,742 | $215,100 |
| 2014 | $1,742 | $215,100 |
| 2013 | $1,742 | -- |
| 2012 | $1,742 -10.4% | -- |
| 2011 | $1,945 -9.4% | -- |
| 2010 | $2,147 | -- |
| 2009 | $2,147 | -- |
| 2008 | $2,147 | -- |
| 2007 | $2,147 +33.6% | -- |
| 2006 | $1,606 | -- |
| 2005 | $1,606 | -- |
| 2004 | -- | -- |
| 2003 | $1,336 +8.5% | -- |
| 2002 | $1,232 | -- |
| 2001 | $1,232 | -- |
Find assessor info on the county website
Neighborhood: 23111
Nearby homes
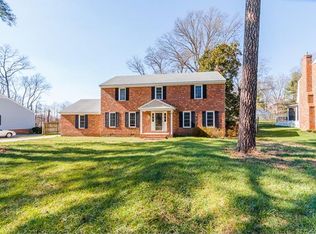
- $443,0004 bd3 ba2.1k sqft7377 Hill View Dr, Mechanicsville, VA 23111Off Market
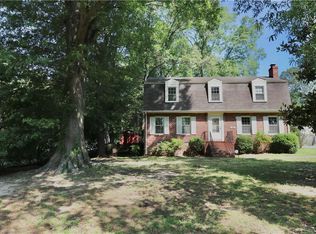
- $416,4004 bd3 ba2.4k sqft7387 Hill View Dr, Mechanicsville, VA 23111Off Market
- $465,0003 bd2 ba2.2k sqft7373 Hill View Dr, Mechanicsville, VA 23111Sold

- $406,6003 bd2 ba1.5k sqft7391 Hill View Dr, Mechanicsville, VA 23111Off Market
- $447,7004 bd3 ba2.1k sqft7380 Hill View Dr, Mechanicsville, VA 23111Off Market
- $429,8004 bd2 ba2.5k sqft7386 Hill View Dr, Mechanicsville, VA 23111Off Market
- $604,1004 bd2 ba2.9k sqft8311 Windsor Dr, Mechanicsville, VA 23111Off Market
- $474,4004 bd3 ba2.8k sqft7374 Hill View Dr, Mechanicsville, VA 23111Off Market
Nearby schools
GreatSchools rating
- 6/10Mechanicsville Elementary SchoolGrades: PK-5Distance: 0.6 mi
- 10/10Chickahominy Middle SchoolGrades: 6-8Distance: 4.2 mi
- 7/10Atlee High SchoolGrades: 9-12Distance: 4.1 mi
Schools provided by the listing agent
- Elementary: Mechanicsville
- Middle: Chickahominy
- High: Atlee
Source: CVRMLS. This data may not be complete. We recommend contacting the local school district to confirm school assignments for this home.
Get a cash offer in 3 minutes
Find out how much your home could sell for in as little as 3 minutes with a no-obligation cash offer.
Estimated market value
$534,900
Get a cash offer in 3 minutes
Find out how much your home could sell for in as little as 3 minutes with a no-obligation cash offer.
Estimated market value
$534,900
- Virginia
- Hanover County
- Mechanicsville
- 23111
- 7381 Hill View Dr
Nearby cities
Nearby zip codes
Other Mechanicsville Topics
