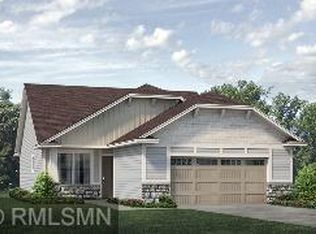
This stunning new construction villa in the desirable Windsong 4th addition neighborhood of Otsego offers all on one level living! The home features 2 bedrooms and 2 bathrooms, tasteful curb appeal with its custom Smartside and stone front elevations, accented by durable vinyl siding. Inside, you’ll find a spacious open floor plan with gorgeous finishes. The main level is highlighted by an elegant primary suite complete with tray ceiling, a private 3/4 bath with double sinks and walk-in closet. The kitchen features a large center island, stainless appliances, and soft-close custom poplar cabinetry & drawers! The living area is centered around a cozy gas fireplace with a stone surround! Other features include knockdown ceilings, 3-panel doors, and laminate floors! This home includes high-efficiency features! Oversized 3 stall tandem garage! Built by Homes Plus, a local custom home builder with over 35 years of experience and memberships in both the Builders Association of the Twin Cities and the National Association of Home Builders! *Additional lots available including more slab on grade villas and villas with a walkout basement.
Closed
$425,000
7381 Kahl Cir NE, Otsego, MN 55301
2beds
1,709sqft
(TH) Detached
Built in 2024
4,356 Square Feet Lot
$428,500 Zestimate®
$249/sqft
$2,243 Estimated rent
Home value
$428,500
$390,000 - $471,000
$2,243/mo
Zestimate® history
Owner options
List your home for rent
$2,243/mo
Rent Zestimate®
Find your next renter with Zillow Rental Manager. Plus, with online applications, you can quickly screen prospective tenants – for free.
$2,243/mo
Rent Zestimate®
Refinance and save
$2,832/mo
Est. payment
Refinancing to a lower rate could help reduce your monthly payments and save thousands over the life of the loan.
$2,832/mo
Est. payment
Explore your selling options
Work with a Zillow partner agent
Leverage their expertise and Zillow's premium Showcase listings to get your home seen by more buyers.
Get startedList with your own agent
Get your home in front of millions of buyers by listing it on Zillow.
Learn how to do itSell it yourself
Take full control of how buyers see your home on Zillow by listing For Sale by Owner (FSBO).
List your homeWhat's special
Large center islandKnockdown ceilingsTray ceilingSpacious open floor planElegant primary suiteStainless appliancesLaminate floors
Zillow last checked:
Listing updated:
Listed by:
Christopher Fritch 763-746-3997,
eXp Realty,
John Schmidt 612-868-1071
Bought with:
Shabnum Gharwal
RE/MAX Advantage Plus
Source: NorthstarMLS as distributed by MLS GRID,MLS#: 6692484
Facts & features
Interior
Bedrooms & bathrooms
- Bedrooms: 2
- Bathrooms: 2
- Full bathrooms: 1
- 3/4 bathrooms: 1
Bedroom
- Level: Main
- Area: 221 Square Feet
- Dimensions: 17x13
Bedroom 2
- Level: Main
- Area: 120 Square Feet
- Dimensions: 12x10
Dining room
- Level: Main
- Area: 144 Square Feet
- Dimensions: 16x9
Kitchen
- Level: Main
- Area: 144 Square Feet
- Dimensions: 12x12
Living room
- Level: Main
- Area: 208 Square Feet
- Dimensions: 16x13
Patio
- Level: Main
- Area: 104 Square Feet
- Dimensions: 13x8
Sun room
- Level: Main
- Area: 170 Square Feet
- Dimensions: 17x10
Heating
- Forced Air, Fireplace(s)
Cooling
- Central Air
Appliances
- Included: Air-To-Air Exchanger, Dishwasher, Disposal, Microwave, Range, Refrigerator
- Laundry: Laundry Room, Main Level
Features
- Has basement: No
- Number of fireplaces: 1
- Fireplace features: Gas, Living Room
Interior area
- Total structure area: 1,709
- Total interior livable area: 1,709 sqft
- Finished area above ground: 1,709
- Finished area below ground: 0
Property
Parking
- Total spaces: 3
- Parking features: Attached, Asphalt, Garage Door Opener, Insulated Garage
- Attached garage spaces: 3
- Has uncovered spaces: Yes
Accessibility
- Accessibility features: Doors 36"+, No Stairs External, No Stairs Internal
Features
- Levels: One
- Stories: 1
- Patio & porch: Patio
- Pool features: None
- Fencing: None
Lot
- Size: 4,356 Square Feet
- Dimensions: 45 x 96
- Features: Tree Coverage - Light
Details
- Foundation area: 1709
- Parcel number: 118359001020
- Zoning description: Residential-Single Family
Construction
Type & style
- Home type: Townhouse
- Property subtype: (TH) Detached
Materials
- Foundation: Slab
- Roof: Age 8 Years or Less
Condition
- New construction: Yes
- Year built: 2024
Details
- Builder name: HOMES PLUS DESIGNERS/BUILDERS INC
Utilities & green energy
- Electric: Circuit Breakers
- Gas: Natural Gas
- Sewer: City Sewer/Connected
- Water: City Water/Connected
Community & HOA
HOA
- Has HOA: Yes
- Services included: Lawn Care, Other, Sanitation, Snow Removal
- HOA fee: $162 monthly
- HOA name: Bullseye Management
- HOA phone: 763-307-5471
Location
- Region: Otsego
Financial & listing details
- Price per square foot: $249/sqft
- Tax assessed value: $405,800
- Annual tax amount: $448
- Date on market: 3/27/2025
- Cumulative days on market: 279 days
Price history
| Date | Event | Price |
|---|---|---|
| 6/13/2025 | Sold | $425,000-3.2%$249/sqft |
Source:  NorthstarMLS as distributed by MLS GRID #6692484 Report a problem NorthstarMLS as distributed by MLS GRID #6692484 Report a problem | ||
| 6/11/2025 | Pending sale | $439,000$257/sqft |
Source: NorthstarMLS as distributed by MLS GRID #6692484 Report a problem | ||
| 3/27/2025 | Listed for sale | $439,000-1.2%$257/sqft |
Source: NorthstarMLS as distributed by MLS GRID #6692484 Report a problem | ||
| 3/26/2025 | Listing removed | $444,300$260/sqft |
Source: NorthstarMLS as distributed by MLS GRID #6580156 Report a problem | ||
| 8/9/2024 | Listed for sale | $444,300$260/sqft |
Source: NorthstarMLS as distributed by MLS GRID #6580156 Report a problem | ||
| 7/27/2024 | Listing removed | -- |
Source: NorthstarMLS as distributed by MLS GRID #6542129 Report a problem | ||
| 5/24/2024 | Listed for sale | $444,300$260/sqft |
Source: NorthstarMLS as distributed by MLS GRID #6542129 Report a problem | ||
| 5/7/2024 | Listing removed | -- |
Source: NorthstarMLS as distributed by MLS GRID #6499643 Report a problem | ||
| 4/26/2024 | Price change | $444,300+3.3%$260/sqft |
Source: NorthstarMLS as distributed by MLS GRID #6499643 Report a problem | ||
| 3/6/2024 | Listed for sale | $430,250$252/sqft |
Source: NorthstarMLS as distributed by MLS GRID #6499643 Report a problem | ||
Public tax history
| Year | Property taxes | Tax assessment |
|---|---|---|
| 2025 | $740 +65.2% | $405,800 +377.4% |
| 2024 | $448 +163.5% | $85,000 +18.9% |
| 2023 | $170 +150% | $71,500 +30% |
| 2022 | $68 | $55,000 |
Find assessor info on the county website
Neighborhood: 55301
Nearby homes
- $414,5002 bd1 ba1.6k sqft7389 Kahl Cir NE, Otsego, MN 55301Off Market
- $419,5002 bd1 ba1.6k sqft7373 Kahl Cir NE, Otsego, MN 55301Off Market
- $420,9002 bd-- ba1.5k sqft7365 Kahl Cir NE, Otsego, MN 55301Off Market
- $365,4002 bd2 ba1.7k sqft10199 74th St, Otsego, MN 55301Off Market
- $440,0002 bd2 ba1.7k sqft7357 Kahl Cir NE, Otsego, MN 55301Sold
- $450,3502 bd2 ba1.7k sqft7333 Kahl Cir NE, Otsego, MN 55301Sold
- $362,5002 bd2 ba1.5k sqft7378 Kahl Cir NE, Otsego, MN 55301Sold
- $381,9002 bd2 ba1.5k sqft10270 74th St, Otsego, MN 55301Off Market
Nearby schools
GreatSchools rating
- 8/10Prairie View Elementary & MiddleGrades: K-4Distance: 2 mi
- 8/10Prairie View Middle SchoolGrades: 5-8Distance: 2.1 mi
- 10/10Rogers Senior High SchoolGrades: 9-12Distance: 7.3 mi
Get a cash offer in 3 minutes
Find out how much your home could sell for in as little as 3 minutes with a no-obligation cash offer.
Estimated market value
$428,500
Get a cash offer in 3 minutes
Find out how much your home could sell for in as little as 3 minutes with a no-obligation cash offer.
Estimated market value
$428,500
- Minnesota
- Wright County
- Otsego
- 55301
- 7381 Kahl Cir NE
Nearby cities
Nearby zip codes
Other Otsego Topics
