Welcome to this exceptional luxury farmette nestled on 10+ acres in Hanover County. Offering a beautifully crafted living space, this one-of-a-kind property seamlessly blends refined comfort with timeless country charm. The home features 4 spacious bedrooms and 4 full bathrooms, including a main-level bedroom and a full bathroom with a shower stall. A welcoming foyer opens to two formal spaces, including a living room and a dining room. The den is expansive. The chef’s kitchen boasts a sitting area with a wall of windows. It includes a large pantry. There is an interior greenhouse/grow room for year-round gardening, and a laundry closet. There is a utility room with its own entrance. Wide-plank wood flooring and exposed wooden beams run throughout the home, adding both warmth and character. The gourmet kitchen has a built-in refrigerator, double ovens, and a Dacor chef’s stove with a pot filler. A wood-topped island with an inlaid copper sink and storage below serves as a stunning centerpiece. It is complemented by a double copper farmhouse sink. Upstairs, the expansive primary suite offers a peaceful retreat with a walk-in closet and a beautifully appointed full bathroom featuring a glass-enclosed shower and dual pedestal sinks. There is another full bathroom with a classic clawfoot tub and a pedestal sink. Two additional large bedrooms complete the upper level. The finished walk-out basement provides additional living and entertaining space, and is complete with a fireplace, a built-in bar, a private office, a library, and a guest bath. There is also another attached, single car garage with access from the library. Outdoor amenities include a classic red barn, a pole barn, a tool shed, several custom-built dog houses, and a chicken coop. Enjoy the outdoors from the screened porch, multiple decks, or the patio. Additional features include a two-car attached garage and a generator. This home presents an extraordinary opportunity to enjoy refined country living at its finest.
Sold for $825,000
Zillow last checked:
Listing updated:
Bought with:
Amy Beem, 0225222457
Samson Properties
Source: CVRMLS,MLS#: 2611587 Originating MLS: Central Virginia Regional MLS
Originating MLS: Central Virginia Regional MLSPrice history
| Date | Event | Price |
|---|---|---|
| 8/6/2026 | Sold | $825,000-4.6%$171/sqft |
Source:  CVRMLS #2611587 Report a problem CVRMLS #2611587 Report a problem | ||
| 6/12/2026 | Pending sale | $865,000$179/sqft |
Source: CVRMLS #2611587 Report a problem | ||
| 5/1/2026 | Listed for sale | $865,000+162.1%$179/sqft |
Source: CVRMLS #2611587 Report a problem | ||
| 12/9/1999 | Sold | $330,000$68/sqft |
Source: Public Record Report a problem | ||
Nearby homes
- $777,6004 bd3 ba3.3k sqft3810 Hendree Ln, Mechanicsville, VA 23111Off Market
- $437,0003 bd3 ba1.7k sqft3355 Blueberry Hill Ln, Mechanicsville, VA 23111Off Market
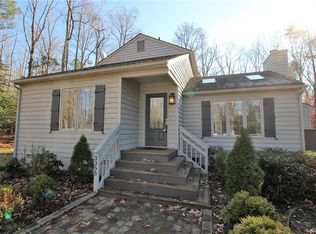
- $453,4003 bd1 ba1.8k sqft7389 McClellan Rd, Mechanicsville, VA 23111Off Market
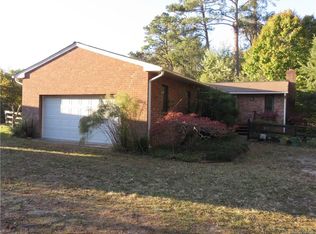
- $470,4003 bd2 ba1.8k sqft7399 McClellan Rd, Mechanicsville, VA 23111Off Market
Get a cash offer in 3 minutes
Find out how much your home could sell for in as little as 3 minutes with a no-obligation cash offer.
Estimated market value
$825,100
