Skip main navigation
Off market
  • $567,700

    7381 SE 172nd Legacy Ln, The Villages, FL 32162

    3beds
    2,151sqft
    Single Family Residence
    Built in 2003
    8,276 Square Feet Lot
    $567,700 Zestimate®
    $264/sqft
    $3,903 Estimated rent

    Home value

    $567,700

    $528,000 - $607,000

    $3,903/mo

    Zestimate® history
    Loading
    Loading...

    Owner options

    List your home for rent

    $3,903/mo

    Rent Zestimate®

    Find your next renter with Zillow Rental Manager. Plus, with online applications, you can quickly screen prospective tenants – for free.

    Learn more

    $3,903/mo

    Rent Zestimate®

    Refinance and save

    $3,927/mo

    Est. payment

    Refinancing to a lower rate could help reduce your monthly payments and save thousands over the life of the loan.

    See today's rates

    $3,927/mo

    Est. payment

    Explore your selling options

    Work with a Zillow partner agent

    Leverage their expertise and Zillow's premium Showcase listings to get your home seen by more buyers.

    Get started

    List with your own agent

    Get your home in front of millions of buyers by listing it on Zillow.

    Learn how to do it

    Sell it yourself

    Take full control of how buyers see your home on Zillow by listing For Sale by Owner (FSBO).

    List your home

    What's special

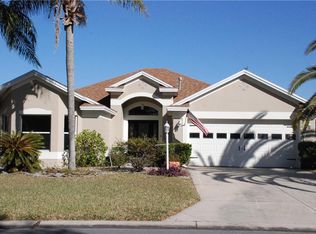
    This could be the BEST VIEW in The Villages! AMAZING WATER VIEW, GOLF FRONT, and your own PRIVATE SALT-WATER, GAS HEATED POOL! Plus, NO BOND and a BRAND NEW ROOF is on order! It doesn't get any better than this. To truly appreciate this beautiful home, click on the "tour" buttons to view the 3-D and Video. Situated on a spacious lot in the Quiet VILLAGE OF CHATHAM, this wonderful LIVE OAK (Lantana) Designer is Located on the #9 hole of the Amberwood GOLF COURSE, and the golf cart trail is on the opposite side of the fairway. This 3 Bedroom, 2 Bath beauty with GOLF CART GARAGE is Loaded with extras, such as TILED Floors in the main Living and wet areas, Beautiful CYPRESS LAMINATE Floors in the 3 Bedrooms, Wall-to-Wall BUILT-IN DESK/Cabinets in the spacious front guest room, and a BUILT-IN Queen MURPHY BED in the 2nd guest room. The Guest Bath offers a JETTED TUB/Shower combo. The Master Suite will surely impress with a French Door leading to the Covered Lanai and Pool area, CUSTOMIZED Walk-in Closet, En-Suite bath with Cultured Marble Counters, Dual Sinks, Sit-down Vanity, and an easy-care Master Shower with Frameless Shower Enclosure - very nice! The Open concept of this model is ideal for entertaining with a Spacious Kitchen, CORIAN COUNTERS, Large Breakfast Bar, WHITE Cabinets with Pull-out Shelves and Tiled BACKSPLASH. The Breakfast nook has sliders to a special 9' x 14" GLASS ENCLOSED Lanai with CLIMATE CONTROL (2018) and Sliders leading to the Lanai & Pool area, adding an additional 126' of livable space to the already spacious 2151 sq. ft. under air. The NORTH-FACING COVERED Lanai opens to a BIRDCAGE and the inviting POOL area with an AUTOMATIC FILLING SYSTEM! Ahhh, but that view! SERENITY, BEAUTY and WILDLIFE. Want more? How about Instant Hot Water, Whole House Water Filtration and Softener, CROWN MOULDING, Blinds, Attic Stairs, Epoxy Coated Garage Floor, Painted Drive, Lovely Curb appeal, Screened Entry, and there are STACKABLE SLIDERS off the Living Room and Breakfast Nook! Plenty of overflow parking is available at the Chatham Rec. Center, which is just 1 home away! This is a MUST SEE home, so don't delay and call today. WHAT ARE YOU WAITING FOR? IF NOT NOW, WHEN???

    This property is off market, which means it's not currently listed for sale or rent on Zillow. This may be different from what's available on other websites or public sources.
    Originating MLS: Lake and Sumter

    Facts & features

    Interior

    Bedrooms & bathrooms
    • Bedrooms: 3
    • Bathrooms: 2
    • Full bathrooms: 2
    Heating
    • Forced air, Electric, Gas
    Cooling
    • Central
    Appliances
    • Included: Dishwasher, Dryer, Microwave, Range / Oven, Refrigerator, Washer
    • Laundry: Inside, Laundry Room
    Features
    • Ceiling Fans(s), Open Floorplan, Split Bedroom, Walk-In Closet(s), Crown Molding, Living Room/Dining Room Combo, Solid Surface Counters, Built in Features, Window Treatments, Vaulted Ceiling(s)
    • Flooring: Tile, Laminate
    • Windows: Blinds, Window Treatments
    • Has fireplace: No
    Interior area
    • Total interior livable area: 2,151 sqft

    Property

    Parking
    • Total spaces: 2
    • Parking features: Garage - Attached
    Features
    • Levels: One
    • Patio & porch: Patio, Screened, Covered
    • Exterior features: Cement / Concrete
    • Pool features: Heated, In Ground, Salt Water, Screen Enclosure, Solar Heat, Pool Sweep
    • Has view: Yes
    • View description: Water
    • Has water view: Yes
    • Water view: Water
    Lot
    • Size: 8,276 Square Feet
    • Dimensions: 68X119
    • Features: In County, On Golf Course
    • Residential vegetation: Mature Landscaping
    Details
    • Parcel number: 6762237000
    • Zoning: PUD

    Construction

    Type & style
    • Home type: SingleFamily
    • Property subtype: Single Family Residence
    Materials
    • Concrete Block
    • Foundation: Concrete Block
    • Roof: Other
    Condition
    • Completed
    • Year built: 2003
    Details
    • Builder model: LANTANA (LIVE OAK)

    Utilities & green energy

    • Sewer: Public Sewer
    • Water: Public
    • Utilities for property: Electricity Connected, Natural Gas Connected, Cable Available

    Community & HOA

    Community
    • Security: Smoke Detector(s)
    • Subdivision: THE VILLAGES
    HOA
    • Has HOA: Yes
    • HOA fee: $145 monthly
    Location
    • Region: The Villages

    Financial & listing details

    • Price per square foot: $264/sqft
    • Tax assessed value: $485,559
    • Annual tax amount: $6,842
    • Listing terms: Cash, Conventional, VA Loan
    • Ownership: Fee Simple

    Price history

    DateEventPrice
    8/24/2020Sold$472,000-1.6%$219/sqft
    Source: Public Record Report a problem
    7/22/2020Pending sale$479,900$223/sqft
    Source: REALTY EXECUTIVES IN THE VILLA #G5030202 Report a problem
    7/20/2020Price change$479,900-8.6%$223/sqft
    Source: REALTY EXECUTIVES IN THE VILLA #G5030202 Report a problem
    6/13/2020Listed for sale$524,900+47.9%$244/sqft
    Source: REALTY EXECUTIVES IN THE VILLA #G5030202 Report a problem
    9/15/2011Sold$355,000+7.5%$165/sqft
    Source: Public Record Report a problem
    1/7/2004Sold$330,100$153/sqft
    Source: Public Record Report a problem

    Public tax history

    YearProperty taxesTax assessment
    2024$6,842 +2.1%$403,221 +3%
    2023$6,701 +5.1%$391,477 +3%
    2022$6,373 +1.7%$380,075 +3%
    2021$6,268 +9.5%$369,005 +10.6%
    2020$5,727 +1.2%$333,588 +2.3%
    2019$5,657 $326,088 +1.9%
    2018$5,657 +8.5%$320,008 +1.9%
    2017$5,212 +0.3%$314,158 +2.1%
    2016$5,193 $307,696 +0.7%
    2015$5,193 +8.3%$305,557 +1.6%
    2014$4,795 +1.7%$300,666 +15.3%
    2013$4,717 -2.7%$260,715 -3.6%
    2012$4,846 -12.3%$270,314 -1.4%
    2011$5,528 +18.4%$274,288 +6.4%
    2010$4,669 -1.5%$257,759 -4.3%
    2009$4,742 -9.3%$269,313 -12.3%
    2008$5,231 -1%$306,977 +3%
    2007$5,285 -5.9%$298,036 +2.5%
    2006$5,614 -0.5%$290,768 +3%
    2005$5,645 $282,300 +3%
    2004$5,645 $274,078
    2002-- --
    Find assessor info on the county website

    Neighborhood: 32162

    Nearby schools

    GreatSchools rating
    Get a cash offer in 3 minutes
    Find out how much your home could sell for in as little as 3 minutes with a no-obligation cash offer.
    Estimated market value
    $567,700
    Get a cash offer in 3 minutes
    Find out how much your home could sell for in as little as 3 minutes with a no-obligation cash offer.
    Estimated market value
    $567,700