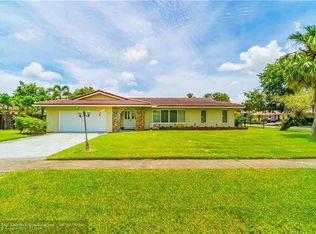
This is more than just a house—it's a lifestyle! Welcome to this beautifully maintained 4-bedroom, 2-bathroom home in the highly desirable Royal Palm Estates. Situated on a spacious corner lot at the back of the neighborhood, this home offers added privacy and a large backyard featuring a sparkling pool with a screened enclosure, perfect for relaxing or entertaining year-round. Inside, you'll find an updated kitchen and beautifully renovated bathrooms, providing a wonderful blend of comfort and style. A large circular driveway and two-car garage offer ample parking and convenience. Move right in and add your personal touches to make this exceptional property truly your own. Don't miss the opportunity to enjoy everything this sought-after community has to offer!
Accepting backups
Price cut: $24K (8/18)
$785,000
7381 SW 9TH Street, Plantation, FL 33317
4beds
1,996sqft
Single Family Residence
Built in 1972
0.3 Acres Lot
$765,400 Zestimate®
$393/sqft
$-- HOA
What's special
Two-car garageBeautifully renovated bathroomsSpacious corner lotAdded privacyUpdated kitchenLarge circular driveway
- 79 days
- 148
- 5
Zillow last checked:
Listing updated:
Listed by:
Lisa D Echea 855-450-0442,
Real Broker LLC
Source: BeachesMLS,MLS#: B26056133 Originating MLS: BeachesMLS
Originating MLS: BeachesMLSFacts & features
Interior
Bedrooms & bathrooms
- Bedrooms: 4
- Bathrooms: 2
- Full bathrooms: 2
- Main level bathrooms: 2
- Main level bedrooms: 4
Heating
- Central
Cooling
- Central Air, Ceiling Fan(s)
Appliances
- Included: Dishwasher, Disposal, Oven, Refrigerator, Tankless Water Heater, Water Heater, Washer
Features
- Bedroom on Main Level, Entrance Foyer, Kitchen Island, Stacked Bedrooms, Walk-In Closet(s)
- Flooring: Other
- Has fireplace: No
Interior area
- Total structure area: 3,008
- Total interior livable area: 1,996 sqft
Video & virtual tour
Property
Parking
- Total spaces: 10
- Parking features: Attached, Circular Driveway, Driveway, Garage, Garage Door Opener
- Attached garage spaces: 2
- Has uncovered spaces: Yes
Accessibility
- Accessibility features: None
Features
- Levels: One
- Stories: 1
- Patio & porch: Patio, Porch, Screened
- Exterior features: Outdoor Living Area, Porch
- Has private pool: Yes
- Pool features: In Ground, Pool Equipment, Private, Screen Enclosure
- Fencing: Back Yard,Fenced,Privacy
- Has view: Yes
- View description: Other
Lot
- Size: 0.3 Acres
- Features: Corner Lot, Fruit Trees, Landscaped, Oversized Lot, 1/4 to 1/2 Acre Lot, Sprinkler System
Details
- Parcel number: 504110160190
- Zoning: RS-3F
- Special conditions: Standard
Construction
Type & style
- Home type: SingleFamily
- Architectural style: Mediterranean
- Property subtype: Single Family Residence
Materials
- Other
- Roof: Shingle
Condition
- Resale
- New construction: No
- Year built: 1972
Utilities & green energy
- Sewer: Public Sewer
- Water: Public
- Utilities for property: None
Community & HOA
Community
- Features: Sidewalks
- Subdivision: ROYAL PALM ESTATES SEC 4
HOA
- Has HOA: No
Location
- Region: Plantation
Financial & listing details
- Price per square foot: $393/sqft
- Tax assessed value: $244,360
- Annual tax amount: $4,202
- Date on market: 7/24/2026
- Cumulative days on market: 94 days
- Listing terms: Conventional,FHA,VA Loan
- Road surface type: Asphalt
Estimated market value
$765,400
$727,000 - $804,000
$4,561/mo
Price history
| Date | Event | Price |
|---|---|---|
| 8/18/2026 | Price change | $785,000-3%$393/sqft |
Source:  BeachesMLS #B26056133 Report a problem BeachesMLS #B26056133 Report a problem | ||
| 8/6/2026 | Price change | $809,000-2.4%$405/sqft |
Source: BeachesMLS #B26056133 Report a problem | ||
| 7/24/2026 | Listed for sale | $829,000$415/sqft |
Source: BeachesMLS #B26056133 Report a problem | ||
| 7/23/2026 | Listing removed | $829,000$415/sqft |
Source: BeachesMLS #B26030716 Report a problem | ||
| 6/18/2026 | Price change | $829,000-1.2%$415/sqft |
Source: BeachesMLS #B26030716 Report a problem | ||
| 5/20/2026 | Listed for sale | $839,000+414.7%$420/sqft |
Source: BeachesMLS #B26030716 Report a problem | ||
| 6/10/1997 | Sold | $163,000$82/sqft |
Source: Public Record Report a problem | ||
Public tax history
| Year | Property taxes | Tax assessment |
|---|---|---|
| 2025 | $4,203 +3.1% | $244,360 +2.9% |
| 2024 | $4,077 +2.4% | $237,480 +3% |
| 2023 | $3,982 +5.2% | $230,570 +3% |
| 2022 | $3,786 +3.6% | $223,860 +3% |
| 2021 | $3,654 +1.9% | $217,340 +1.4% |
| 2020 | $3,588 +2% | $214,340 +2.3% |
| 2019 | $3,517 | $209,530 +1.9% |
| 2018 | $3,517 +3.9% | $205,630 +2.1% |
| 2017 | $3,387 +1.2% | $201,410 +2.1% |
| 2016 | $3,345 +1.6% | $197,270 +0.7% |
| 2015 | $3,291 -1.7% | $195,900 +0.8% |
| 2014 | $3,349 | $194,350 -21.1% |
| 2013 | $3,349 +4.9% | $246,290 +15.5% |
| 2012 | $3,192 +8.7% | $213,210 +8.3% |
| 2011 | $2,937 +0.4% | $196,880 +9.3% |
| 2010 | $2,925 +6.4% | $180,100 +2.7% |
| 2009 | $2,748 +2.8% | $175,370 +0.1% |
| 2008 | $2,674 -6.6% | $175,200 +3% |
| 2007 | $2,861 -6.6% | $170,100 +2.5% |
| 2006 | $3,063 | $165,960 +3% |
| 2005 | -- | $161,130 +3% |
| 2004 | $3,090 +1.5% | $156,440 +1.9% |
| 2003 | $3,043 +1.5% | $153,530 +2.4% |
| 2002 | $2,997 +2.4% | $149,940 +1.6% |
| 2001 | $2,925 +4.2% | $147,580 |
| 2000 | $2,807 | -- |
Find assessor info on the county website
Monthly payment
Est. payment
Payment breakdown
Explore the cost of this home by adjusting the details. Changes won't be saved.Climate risks
Neighborhood: 33317
Nearby schools
Schools provided by the listing agent
- Elementary: Tropical (Broward)
- Middle: Seminole
- High: South Plantation
Source: BeachesMLS. This data may not be complete. We recommend contacting the local school district to confirm school assignments for this home.
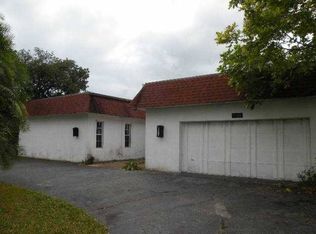
Similar homes
- $710,0004 bd2 ba2.2k sqft7501 NW 6th Street, Plantation, FL 33317For Sale

 MLS ID #B26040883, Ann Alizaa Chow Lin On, Keyes Company. BeachesMLS
 - $749,0003 bd2 ba2.1k sqft4321 SW 73RD Terrace, Davie, FL 33314For Sale
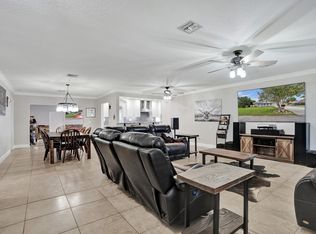 MLS ID #B26067643, Yale Eichner, RE/MAX Consultants Realty 1. BeachesMLS
 - $869,9004 bd2 ba2.2k sqft1491 NW 99TH Avenue, Plantation, FL 33322For Sale
 MLS ID #B26058727, Elias E Handal, Icon Realty Advisors LLC. BeachesMLS
 - $735,0004 bd2 ba2.1k sqft11350 NW 1ST Place, Coral Springs, FL 33071For Sale
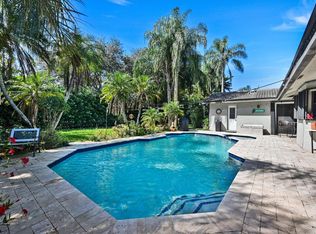 MLS ID #B26085360, Jared Zecca, ZenQuest Realty Inc. BeachesMLS
 - $825,0004 bd3 ba2.5k sqft10531 NW 11TH Court, Plantation, FL 33322For SaleMLS ID #B26077255, Stacy Brown, Keller Williams Dedicated Professionals. BeachesMLS
- $775,0004 bd3 ba2.1k sqftRock Creek - Paseo Verde, Cooper City, FL 33026For Sale
 MLS ID #A12054683, Patty Da Silva, Green Realty Properties Inc.. MIAMI
 - $1,015,0004 bd3 ba2.9k sqft9651 CONCH SHELL Manor, Plantation, FL 33324For SaleMLS ID #B26060369, Celia Rozner, Realty 100. BeachesMLS
- $839,9004 bd3 ba2.4k sqft2740 NW 106th Avenue, Coral Springs, FL 33065For SaleMLS ID #B26070807, Jon Klein PA, Re/Max 1st Choice. BeachesMLS
- $750,0004 bd2 ba2.1k sqft8751 NW 19th Street, Coral Springs, FL 33071For SaleMLS ID #B26067337, April Homan Desalvo, Keyes Company. BeachesMLS
- $813,0004 bd4 ba2.5k sqftRock Creek Phase Two, Cooper City, FL 33026For SaleMLS ID #A12059998, Matthew Jerry, Coldwell Banker Realty. MIAMI
- $639,9993 bd2 ba1.5k sqft9355 NW 18TH Drive, Plantation, FL 33322For SaleMLS ID #B26077445, Robbi Auerbach, LoKation. BeachesMLS
- $855,0004 bd2 ba2.4k sqft6420 NW 41st Street, Coral Springs, FL 33067For SaleMLS ID #B26051163, Andrea D Eckhardt, Xcellence. BeachesMLS
- $800,0004 bd2 ba1.8k sqft16007 OPAL CREEK Drive, Weston, FL 33331For SaleMLS ID #B26057975, James Scott Cowles, Redfin Corporation. BeachesMLS
- $825,0003 bd2 ba1.9k sqft2625 NW 3rd Avenue, Wilton Manors, FL 33311For SaleMLS ID #B26020547, Michael C Bergman PA, Bergman Realty Group. BeachesMLS
- $740,0004 bd3 ba2k sqft940 SW 96TH Avenue, Pembroke Pines, FL 33025For SaleMLS ID #B26069619, Richard Hernandez, Keller Williams Realty Service. BeachesMLS
- $799,0003 bd3 ba2k sqft2719 Oak Tree Lane, Oakland Park, FL 33309For SaleMLS ID #B26049551, Felipe Andres Aragon, Coldwell Banker Realty. BeachesMLS
- $849,0004 bd3 ba2.8k sqft12106 Sailboat Way, Cooper City, FL 33026For SaleMLS ID #B26037804, Robert V DiAlberto, Realty 100. BeachesMLS
- $675,0004 bd2 ba2.4k sqft3145 NW 116th Avenue, Coral Springs, FL 33065For SaleMLS ID #B26055699, Juan Carlos Arango PA, LoKation. BeachesMLS
- $930,0004 bd3 ba2.4k sqft10527 Zurich Street, Cooper City, FL 33026For SaleMLS ID #B26003736, Roni Sterin PA, The Keyes Company. BeachesMLS
- $799,0003 bd2 ba1.6k sqft2933 NE 1st Avenue, Wilton Manors, FL 33334For SaleMLS ID #B26058054, Shannon R Duval, The Duval Collective. BeachesMLS
