Positioned on a prime corner lot in Jenison, this well-maintained ranch delivers functional space, solid updates, and immediate move-in readiness. The main floor features a bright, updated kitchen, a full bathroom, three bedrooms, and a large living room centered around a fireplace. Downstairs, the finished basement substantially expands the usable square footage with a second full bath, an additional living room, laundry, and a dedicated workshop for tools and projects. An attached two-stall garage, backyard patio, and storage shed round out the exterior. The heavy lifting is already done, leaving just a handful of straightforward cosmetic projects for you to build equity on your own timeline. Well-priced ranches in this neighborhood do not stay active for long, making an early walkthrough essential.
Pending
$350,000
7381 Sunset Ave, Jenison, MI 49428
4beds
2,106sqft
Single Family Residence
Built in 1963
0.34 Acres Lot
$350,600 Zestimate®
$166/sqft
$-- HOA
What's special
Storage shedAttached two-stall garageBackyard patioPrime corner lotBright updated kitchenThree bedrooms
- 25 days
- 2,360
- 280
Zillow last checked:
Listing updated:
Listed by:
Larry E Martin 616-532-7200,
Keller Williams Realty Rivertown 616-288-3244,
Dana L VanderWal 616-485-2176,
Keller Williams Realty Rivertown
Source: MichRIC,MLS#: 26047644
Facts & features
Interior
Bedrooms & bathrooms
- Bedrooms: 4
- Bathrooms: 3
- Full bathrooms: 2
- 1/2 bathrooms: 1
- Main level bedrooms: 3
Primary bedroom
- Level: Main
Bedroom 2
- Level: Main
Bedroom 3
- Level: Main
Bedroom 4
- Level: Basement
Bathroom 1
- Level: Main
Bathroom 2
- Level: Main
Bathroom 3
- Level: Basement
Dining area
- Level: Main
Kitchen
- Level: Main
Living room
- Level: Main
Recreation
- Level: Basement
Heating
- Forced Air
Cooling
- Central Air
Appliances
- Laundry: In Basement
Features
- Basement: Full
- Number of fireplaces: 1
- Fireplace features: Living Room
Interior area
- Total structure area: 1,404
- Total interior livable area: 2,106 sqft
- Finished area below ground: 702
Property
Parking
- Total spaces: 2
- Parking features: Attached
- Garage spaces: 2
Features
- Stories: 1
Lot
- Size: 0.34 Acres
- Dimensions: 113 x 127
Details
- Parcel number: 701414352002
- Zoning description: Res
Construction
Type & style
- Home type: SingleFamily
- Architectural style: Ranch
- Property subtype: Single Family Residence
Materials
- Wood Siding
Condition
- New construction: No
- Year built: 1963
Utilities & green energy
- Sewer: Public Sewer
- Water: Public
Community & HOA
Location
- Region: Jenison
Financial & listing details
- Price per square foot: $166/sqft
- Tax assessed value: $128,237
- Annual tax amount: $3,631
- Date on market: 9/8/2026
- Listing terms: Cash,Conventional
Estimated market value
$350,600
$333,000 - $368,000
$2,722/mo
Price history
| Date | Event | Price |
|---|---|---|
| 9/17/2026 | Pending sale | $350,000$166/sqft |
Source:  MichRIC #26047644 Report a problem MichRIC #26047644 Report a problem | ||
| 9/8/2026 | Listed for sale | $350,000+63.2%$166/sqft |
Source: MichRIC #26047644 Report a problem | ||
| 1/18/2021 | Sold | $214,500$102/sqft |
Source: Public Record Report a problem | ||
Public tax history
| Year | Property taxes | Tax assessment |
|---|---|---|
| 2025 | $3,419 +4.7% | $124,866 +3.1% |
| 2024 | $3,265 +6.9% | $121,112 +5% |
| 2023 | $3,055 +676.5% | $115,345 |
| 2022 | $393 | -- |
| 2021 | -- | -- |
| 2020 | -- | $69,781 +4.3% |
| 2018 | $1,863 +2.9% | $66,875 -13.9% |
| 2017 | $1,811 | $77,700 +9.7% |
| 2016 | $1,811 | $70,800 +5.8% |
| 2015 | $1,811 +4.8% | $66,900 -0.1% |
| 2014 | $1,728 | $67,000 +6.9% |
| 2013 | -- | $62,700 +1% |
| 2012 | -- | $62,100 -7.5% |
| 2011 | -- | $67,100 -6.9% |
| 2009 | -- | $72,100 -6.6% |
| 2008 | -- | $77,182 +6.4% |
| 2005 | -- | $72,524 +4.1% |
| 2004 | -- | $69,671 +3.3% |
| 2003 | -- | $67,442 +3% |
| 2002 | -- | $65,463 +1.3% |
| 2001 | -- | $64,642 |
Find assessor info on the county website
Monthly payment
Est. payment
Payment breakdown
Explore the cost of this home by adjusting the details. Changes won't be saved.Climate risks
Neighborhood: 49428
Similar homes
- $420,0004 bd3 ba1.9k sqft7439 Eastlane Ave, Jenison, MI 49428For Sale
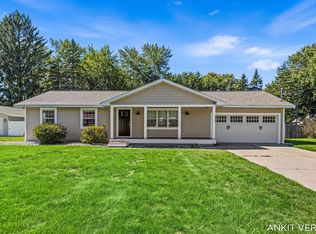
 MLS ID #26048717, Ankit Verma, 616 Realty LLC. MichRIC
 - $375,0003 bd2 ba1.9k sqft1051 Robin St, Jenison, MI 49428For Sale
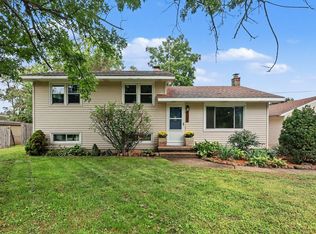 MLS ID #26049557, Lori S Shaw, Anchor Trust Realty and Relocation Services. MichRIC
 - $350,0004 bd2 ba2.1k sqft1559 Laughlin Dr NW, Grand Rapids, MI 49504For Sale
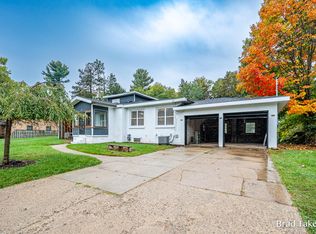 MLS ID #26052505, Bradley Takens, Rogers Neighborhood Realty. MichRIC
 - $339,9003 bd2 ba2.1k sqft3751 Hubal Ave SW, Wyoming, MI 49519For Sale
 MLS ID #26052287, Deborah D Schuhman, Keller Williams GR East. MichRIC
 - $349,9003 bd2 ba1.6k sqft964 Needham Ct NW, Grand Rapids, MI 49544For SaleMLS ID #26052636, Elijah N Meschke, United Realty Services LLC. MichRIC
- $379,9004 bd3 ba2.8k sqft3990 S Big Spring Dr SW, Grandville, MI 49418For SaleMLS ID #26029945, Gerald Feenstra, RE/MAX of Grand Rapids (Stndl). MichRIC
- $449,0004 bd3 ba2.6k sqft3931 Omaha St SW, Grandville, MI 49418For SaleMLS ID #26052580, Samantha Garrett, ReSIDE Grand Rapids. MichRIC
- $349,9004 bd2 ba1.8k sqft3501 Newcastle Dr SE, Grand Rapids, MI 49508For SaleMLS ID #26040438, Andrea L Zoet, Epique Realty. MichRIC
- $339,0004 bd2 ba2k sqft1517 32nd St SW, Wyoming, MI 49509For SaleMLS ID #26045432, Craig Blumengold, Smallegan Real Estate. MichRIC
- $329,0005 bd2 ba2.3k sqft1049 2nd St NW, Grand Rapids, MI 49504For SaleMLS ID #26052616, Hannah Start, Five Star Real Estate Whitehall. MichRIC
- $375,0003 bd2 ba2.4k sqft2531 Longmeadow St NW, Grand Rapids, MI 49504For SaleMLS ID #26052214, Mike M Kuzawa, Five Star Real Estate (Main). MichRIC
- $374,9004 bd3 ba2.1k sqft3520 Chamberlain Ave SE, Grand Rapids, MI 49508For SaleMLS ID #26045831, Nicholas Dennison, Fervor Realty. MichRIC
- $365,0004 bd2 ba1.6k sqft723 Maridell Ave NW, Grand Rapids, MI 49504For SaleMLS ID #26047896, Megan Duthler, Five Star Real Estate (Grandv). MichRIC
- $365,0004 bd3 ba2.2k sqft2217 Highlander Dr SE, Kentwood, MI 49508For SaleMLS ID #26047072, Berry B Dobson, 616 Realty LLC. MichRIC
- $364,9003 bd2 ba1.9k sqft2238 52nd St SW, Wyoming, MI 49519For SaleMLS ID #26039946, Eyddy Conde, Lake Michigan Realty Mgmt. MichRIC
- $299,9003 bd1 ba1.4k sqft829 Ariebill St SW, Wyoming, MI 49509For SaleMLS ID #26052621, Elijah N Meschke, United Realty Services LLC. MichRIC
- $345,9005 bd2 ba1.6k sqft1975 32nd St SE, Grand Rapids, MI 49508For SaleMLS ID #26048032, David J DeBruyn, Greenridge Realty (Kentwood). MichRIC
- $449,9004 bd3 ba1.8k sqft3230 Rollingview Ct, Hudsonville, MI 49426For SaleMLS ID #26049111, Laura A Carr, Carr Group. MichRIC
- $349,9003 bd1 ba1.2k sqft4616 Pettis Ave NE, Belmont, MI 49306For SaleMLS ID #26052595, Elijah N Meschke, United Realty Services LLC. MichRIC
- $315,0003 bd1 ba1.4k sqft4480 Billmar St SW, Grandville, MI 49418For SaleMLS ID #26045407, Leah M Boyd, Key Realty. MichRIC
