Divided bedroom layout. The pics & captions tell the story of this BRAND-NEW DESIGNER-INSPIRED FULL RENOVATION! A spacious 3-bedroom, 2 full bath home on two levels. Lawtonblock Affordable Custom Homes, an experienced high-end remodeling contractor, has transformed another original classic all-brick U-city ranch into an ultra-chic 2-LEVEL masterpiece! Luxury upgrades galore that are sure to impress at every turn as you discover features and amenities not often seen at this price point - including over 900 SF private living suite in LL that is suitable for a multi-generational living situation (or room mate situation). Upgrades include: NEW floorplan layout, NEW kitchen, NEW Smart Appliances, 2 NEW Baths, NEW Flooring & Trim, NEW LED Lighting, NEW Doors, NEW Hardware, NEW Drywall & Paint, NEW HVAC System, NEW Landscaping, and the list goes on. Centrally located and only minutes to: Airport, Downtown Clayton, Wash U, Delmar Loop. Don't miss the train on this one! See it. Love it. Buy it! Additional Rooms: Sun Room
Closed
Listed by: And Associates Network - Realty 24 • Mark Palmero L'Boe • Contact: 314-973-5263
Bought with: ReeceNichols Real Estate
Price Unknown
7381 Trenton Ave, Saint Louis, MO 63130
3beds
1,968sqft
Single Family Residence
Built in 1942
5,749 Square Feet Lot
$332,500 Zestimate®
$--/sqft
$2,229 Estimated rent
Home value
$332,500
$306,000 - $359,000
$2,229/mo
Zestimate® history
Owner options
List your home for rent
$2,229/mo
Rent Zestimate®
Find your next renter with Zillow Rental Manager. Plus, with online applications, you can quickly screen prospective tenants – for free.
$2,229/mo
Rent Zestimate®
Refinance and save
Refinancing to a lower rate could help reduce your monthly payments and save thousands over the life of the loan.
Explore your selling options
Work with a Zillow partner agent
Leverage their expertise and Zillow's premium Showcase listings to get your home seen by more buyers.
Get startedList with your own agent
Get your home in front of millions of buyers by listing it on Zillow.
Learn how to do itSell it yourself
Take full control of how buyers see your home on Zillow by listing For Sale by Owner (FSBO).
List your homeWhat's special
New drywallNew landscapingNew hvac systemNew led lightingNew floorplan layoutNew flooringNew kitchen
Zillow last checked:
Listing updated:
Listed by:
Mark Palmero L'Boe 314-973-5263,
And Associates Network - Realty 24
Bought with:
Robert D Capps, 2018027415
ReeceNichols Real Estate
Source: MARIS,MLS#: 23049201 Originating MLS: St. Louis Association of REALTORS
Originating MLS: St. Louis Association of REALTORSFacts & features
Interior
Bedrooms & bathrooms
- Bedrooms: 3
- Bathrooms: 2
- Full bathrooms: 2
- Main level bathrooms: 1
- Main level bedrooms: 2
Primary bedroom
- Features: Floor Covering: Carpeting
- Level: Lower
Bedroom
- Features: Floor Covering: Luxury Vinyl Plank
- Level: Main
Bedroom
- Features: Floor Covering: Luxury Vinyl Plank
- Level: Main
Primary bathroom
- Features: Floor Covering: Luxury Vinyl Plank
- Level: Lower
Bathroom
- Features: Floor Covering: Luxury Vinyl Plank
- Level: Main
Dining room
- Features: Floor Covering: Luxury Vinyl Plank
- Level: Main
Family room
- Features: Floor Covering: Carpeting
- Level: Lower
Kitchen
- Features: Floor Covering: Luxury Vinyl Plank
- Level: Main
Living room
- Features: Floor Covering: Luxury Vinyl Plank
- Level: Main
Sunroom
- Features: Floor Covering: Luxury Vinyl Plank
- Level: Main
Heating
- Natural Gas, Forced Air
Cooling
- Central Air, Electric
Appliances
- Included: Dishwasher, Free-Standing Range, Microwave, Range Hood, Gas Range, Gas Oven, Refrigerator, Stainless Steel Appliance(s), Gas Water Heater
Features
- Double Vanity, Shower, Kitchen/Dining Room Combo, Breakfast Bar, Kitchen Island, Custom Cabinetry, Granite Counters, Pantry, Open Floorplan, Walk-In Closet(s)
- Flooring: Carpet
- Doors: Panel Door(s)
- Windows: Insulated Windows, Tilt-In Windows
- Basement: Full,Concrete,Sump Pump
- Number of fireplaces: 2
- Fireplace features: Decorative, Library, Living Room
Interior area
- Total structure area: 1,968
- Total interior livable area: 1,968 sqft
- Finished area above ground: 1,068
- Finished area below ground: 900
Property
Parking
- Total spaces: 1
- Parking features: Attached, Garage, Off Street
- Attached garage spaces: 1
Features
- Levels: One
Lot
- Size: 5,749 Square Feet
- Dimensions: 48 x 115
- Features: Adjoins Common Ground, Adjoins Open Ground, Adjoins Government Land, Level
Details
- Parcel number: 16J140807
- Special conditions: Standard
Construction
Type & style
- Home type: SingleFamily
- Architectural style: Contemporary,Ranch
- Property subtype: Single Family Residence
Materials
- Brick Veneer, Vinyl Siding
Condition
- Updated/Remodeled
- New construction: No
- Year built: 1942
Details
- Builder name: Fabulous Renovation By Lawtonblock
Utilities & green energy
- Sewer: Public Sewer
- Water: Public
Community & HOA
Community
- Subdivision: Hanley Woods
Location
- Region: Saint Louis
Financial & listing details
- Tax assessed value: $274,400
- Annual tax amount: $1,552
- Date on market: 8/17/2023
- Cumulative days on market: 12 days
- Listing terms: Cash,Conventional,FHA,Trade,VA Loan
- Ownership: Private
- Road surface type: Concrete
Price history
| Date | Event | Price |
|---|---|---|
| 9/28/2023 | Sold | -- |
Source:  MARIS #23049201 Report a problem MARIS #23049201 Report a problem | ||
| 8/30/2023 | Pending sale | $300,000$152/sqft |
Source: MARIS #23049201 Report a problem | ||
| 8/23/2023 | Price change | $300,000+0.3%$152/sqft |
Source: MARIS #23049201 Report a problem | ||
| 8/17/2023 | Listed for sale | $299,000+649.4%$152/sqft |
Source: MARIS #23049201 Report a problem | ||
| 6/29/2021 | Sold | -- |
Source: Public Record Report a problem | ||
| 8/2/2011 | Sold | -- |
Source: Public Record Report a problem | ||
| 6/6/2011 | Listed for sale | $39,900$20/sqft |
Source: GL International Realty #11028214 Report a problem | ||
Public tax history
| Year | Property taxes | Tax assessment |
|---|---|---|
| 2025 | $3,556 +35.7% | $52,140 +42.8% |
| 2024 | $2,621 +50.6% | $36,500 +52% |
| 2023 | $1,740 +12.1% | $24,020 +20.7% |
| 2022 | $1,552 +1% | $19,900 |
| 2021 | $1,537 -1.1% | $19,900 +1.5% |
| 2020 | $1,553 +7.4% | $19,610 |
| 2019 | $1,446 | $19,610 +15.3% |
| 2018 | $1,446 | $17,010 |
| 2017 | $1,446 -0.2% | $17,010 +13.3% |
| 2016 | $1,449 +8.1% | $15,010 |
| 2015 | $1,340 | $15,010 +14% |
| 2014 | $1,340 +11.1% | $13,170 |
| 2013 | $1,206 | $13,170 -18.7% |
| 2012 | -- | $16,190 |
| 2011 | -- | $16,190 +1.6% |
| 2010 | $1,262 +9.6% | $15,930 |
| 2009 | $1,151 +5.2% | $15,930 +3.4% |
| 2008 | $1,094 +0.1% | $15,410 |
| 2007 | $1,093 | $15,410 +5% |
| 2006 | $1,093 +0.6% | $14,670 |
| 2005 | $1,086 +19.4% | $14,670 +46.1% |
| 2003 | $910 +0.9% | $10,040 -7.1% |
| 2002 | $901 +7.8% | $10,810 |
| 2001 | $836 | $10,810 |
Find assessor info on the county website
Neighborhood: North Central
Nearby homes
- $--2 bd1 ba1k sqft7385 Trenton Ave, Saint Louis, MO 63130Sold
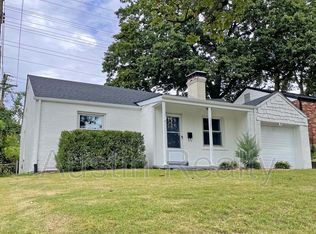
- $102,5002 bd1 ba1k sqft7377 Trenton Ave, Saint Louis, MO 63130Off Market
- $139,5002 bd1 ba1.3k sqft7389 Trenton Ave, Saint Louis, MO 63130Off Market
- $151,8004 bd2 ba1.1k sqft7373 Trenton Ave, Saint Louis, MO 63130Off Market
- $112,6003 bd1 ba1.1k sqft1557 Moore Pl, Saint Louis, MO 63130Off Market
- $97,8003 bd1 ba1.2k sqft7393 Trenton Ave, Saint Louis, MO 63130Off Market
- $--3 bd2 ba1.3k sqft7369 Trenton Ave, Saint Louis, MO 63130Sold
- $108,2002 bd1 ba1k sqft1553 Moore Pl, Saint Louis, MO 63130Off Market
Nearby schools
GreatSchools rating
- 7/10Barbara Jordan Elementary SchoolGrades: K-5Distance: 1 mi
- 3/10Brittany WoodsGrades: 6-8Distance: 1.3 mi
- 3/10University City Sr. High SchoolGrades: 9-12Distance: 1.1 mi
Schools provided by the listing agent
- Elementary: Barbara Jordan Elem.
- Middle: Brittany Woods
- High: University City Sr. High
Source: MARIS. This data may not be complete. We recommend contacting the local school district to confirm school assignments for this home.
Get a cash offer in 3 minutes
Find out how much your home could sell for in as little as 3 minutes with a no-obligation cash offer.
Estimated market value
$332,500
Get a cash offer in 3 minutes
Find out how much your home could sell for in as little as 3 minutes with a no-obligation cash offer.
Estimated market value
$332,500
- Missouri
- Saint Louis County
- University City
- 63130
- North Central
- 7381 Trenton Ave
Nearby cities
Nearby neighborhoods
Nearby zip codes
Other University City Topics
