Skip main navigation
Active with contingency
  • $410,000

    7382 Borman Ave, Inver Grove Heights, MN 55076

    4beds
    2baths
    2,128sqft
    : 
    $2,536/mo
    Get pre-qualified
    Duplex Side by Side
    Built in 1982
    -- sqft lot
    $-- Zestimate®
    $193/sqft
    $-- HOA

    What's special

    Quiet street
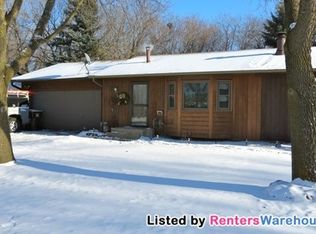
    ***PLEASE READ AGENTS REMARKS*** Showing time availability is from 9AM-4PM EXCEPT SATURDAYS NO TIME RESTRICTIONS Excellent investment opportunity! Interested in a generational wealth opportunity or house hacking perhaps? How about a multifamily with family members each having their own side? This property provides for all. This mirror image side by side duplex is located on a quiet street in a desirable neighborhood on Inver Grove Heights. This multifamily home is being sold together and offers 2 bedrooms and one bathroom on each side with difficult to find double car private garage for each home as well as each unit having their own washer and dryer...no running to the laundromat. No need to worry about backyard neighbors, each home has its own deck that looks over a private backyard with lots of trees and privacy; perfect for quiet evenings. As an added advantage, both units are already tenant occupied making it profitable from day one! Don't miss this prime opportunity to jumpstart-or grow- your real estate collection. 7382 is being used as show home. Showings allowed before 4pm however weekends are preferred. Please request 6 hours in advance. 24 hour notice is preferred please limit showings to 30 minutes. If buyer is interested after first showing and would like to view 7384 a second showing is required with a 24 hour notice.
    16 days
    |
    1,330
    |
    90
    |

    Zillow last checked:

    Listing updated:

    Listed by:

    Leslee Suchy 651-587-9129,

    Get You Moved Realty

    Source: NorthstarMLS as distributed by MLS GRID,MLS#: 7115993MLS Logo

      Facts & features

      Interior

      Bedrooms & bathrooms
      • Bedrooms: 4
      • Bathrooms: 2
      Heating
      • Forced Air
      Appliances
      • Laundry: Lower Level
      Features
      • Basement: Walk-Out Access
      Interior area
      • Total structure area: 2,128
      • Total interior livable area: 2,128 sqft
      • Finished area above ground: 1,064
      • Finished area below ground: 1,064

      Property

      Parking
      • Total spaces: 4
      • Parking features: Detached Garage
      • Garage spaces: 4
      • Details: Garage Dimensions (27x19'7)
      Accessibility
      • Accessibility features: None
      Features
      • Levels: Multi/Split
      • Patio & porch: Deck
      Lot
      • Size: 0.61 Acres
      • Dimensions: 87 x 237 x 214 x 991
      • Features: Near Public Transit, Tree Coverage - Medium
      Details
      • Foundation area: 1064
      • Additional parcels included: 206450401141
      • Parcel number: 206450401142

      Construction

      Type & style
      • Home type: MultiFamily
      • Property subtype: Duplex Side by Side
      Condition
      • New construction: No
      • Year built: 1982

      Utilities & green energy

      • Gas: Natural Gas
      • Sewer: City Sewer/Connected, City Sewer - In Street
      • Water: City Water/Connected, City Water - In Street

      Community & HOA

      Community
      • Subdivision: Rolling Hills 5th Add
      Location
      • Region: Inver Grove Heights

      Financial & listing details

      • Price per square foot: $193/sqft
      • Tax assessed value: $213,500
      • Annual tax amount: $4,928
      • Date on market: 7/31/2026
      • Tenant pays: See Remarks

        Estimated market value

        Not available

        Estimated sales range

        Not available

        Not available

        Price history

        DateEventPrice
        7/31/2026Listed for sale$410,000+368%$193/sqft
        Source: NorthstarMLS as distributed by MLS GRID #7115993 Report a problem
        9/27/2012Sold$87,600-21.7%$41/sqft
        Source: Lake Superior Area Realtors as distributed by MLS GRID #1943903 Report a problem
        7/26/2012Listed for sale$111,900-23.6%$53/sqft
        Source: Coldwell Banker Burnet - Dakota County/Eagan #4175649 Report a problem
        12/4/2006Sold$146,500-0.9%$69/sqft
        Source: Public Record Report a problem
        4/13/1998Sold$147,800$69/sqft
        Source: Public Record Report a problem

        Public tax history

        YearProperty taxesTax assessment
        2024$2,422 +13.1%$213,500 +3.6%
        2023$2,142 -1.3%$206,100 -2%
        2022$2,170 +4.5%$210,400 +13.8%
        2021$2,076 +2.3%$184,900 +4.1%
        2020$2,030 +8%$177,700 +8.6%
        2019$1,880 $163,700 +4.9%
        2018$1,880 -2.5%$156,100 +8.4%
        2017$1,927 +5.9%$144,000 +10.6%
        2016$1,820 +10.2%$130,200 +3.8%
        2015$1,651 +4%$125,400 +7.5%
        2014$1,588 +2.1%$116,600 +4.1%
        2013$1,555 +5.2%$112,000
        2012$1,478 -23.6%--
        2011$1,934 +7.8%--
        2010$1,794 +0.7%--
        2009$1,782 +3.2%--
        2008$1,727 +9.6%--
        2007$1,575 +0.8%--
        2006$1,564 +26.9%--
        2004$1,233 +1.5%--
        2003$1,215 +13.8%--
        2002$1,067 -25.2%--
        2001$1,427 --
        Find assessor info on the county website

        Monthly payment

        Est. payment

        Payment breakdown

        Explore the cost of this home by adjusting the details. Changes won't be saved.
        All calculations are estimates and provided by Zillow, Inc. for informational purposes only. Actual amounts may vary.
        HOA fees may include property taxes on listings classified as Co-Ops. Contact the listing agent and/or owner for fee details.
        See how much you could borrow to make a competitive offer.

        Climate risks

        Neighborhood: 55076

        Getting around

        10 / 100
        Car-Dependent
        29 / 100
        Some Transit
        22 / 100
        Somewhat Bikeable

        Nearby schools

        GreatSchools rating

        A local agent can set up tours, give advice and negotiate with sellers.

        Browse local experts

        Similar homes