Skip main navigation
Closed
  • $307,900

    7382 Cheryl Ln NW, Massillon, OH 44646

    3beds
    1,688sqft
    Single Family Residence
    Built in 1970
    0.46 Acres Lot
    $307,900 Zestimate®
    $182/sqft
    $1,791 Estimated rent

    Home value

    $307,900

    $293,000 - $323,000

    $1,791/mo

    Zestimate® history
    Loading
    Loading...

    Owner options

    List your home for rent

    $1,791/mo

    Rent Zestimate®

    Find your next renter with Zillow Rental Manager. Plus, with online applications, you can quickly screen prospective tenants – for free.

    Learn more

    $1,791/mo

    Rent Zestimate®

    Refinance and save

    $2,012/mo

    Est. payment

    Refinancing to a lower rate could help reduce your monthly payments and save thousands over the life of the loan.

    See today's rates

    $2,012/mo

    Est. payment

    Explore your selling options

    Work with a Zillow partner agent

    Leverage their expertise and Zillow's premium Showcase listings to get your home seen by more buyers.

    Get started

    List with your own agent

    Get your home in front of millions of buyers by listing it on Zillow.

    Learn how to do it

    Sell it yourself

    Take full control of how buyers see your home on Zillow by listing For Sale by Owner (FSBO).

    List your home

    What's special

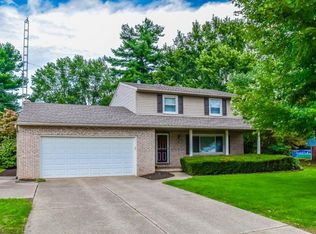
    Hurry for your chance at this well kept 4 level split within walking distance to Jackson High school and the park! This home has had many updates done in 2020 including renovated kitchen, featuring new cabinets with amazing slide out storage, quartz counter tops, farmhouse style sink and SS Whirlpool appliances. New flooring and ceiling fans throughout. In 2022 a new Lennox furnace and central air was installed. Upstairs 2 bedrooms were combined to afford one huge primary bedroom with large closet. The main full bath has also been renovated. Lower level has a spacious family room with fireplace flanked with bookshelves, a third bedroom (or office) and a second handy full bath. The basement is a bonus many split levels do not have, so there is plenty of room for storage in this home. The sliding door from the dining area leads out to a nice 18 x 26 covered patio. Newer windows. 150 amp electric box. The vinyl fence and pool were recently added and make this the perfect place to enjoy your summer months and stay-cations in privacy~ The seller is including a home warranty for your peace of mind. Don't delay on seeing this one!

    This property is off market, which means it's not currently listed for sale or rent on Zillow. This may be different from what's available on other websites or public sources.

    Zillow last checked:

    Listing updated:

    Listed by:

    Nancy D Farber nancy@nancyfarber.com(330)936-3337,

    EXP Realty, LLC.

    Bought with:

    Julia K Villemain Teal, 348900

    Villemain Realty, Inc.

    Source: MLS Now,MLS#: 4461208MLS LogoOriginating MLS: Stark Trumbull Area REALTORS

    Facts & features

    Interior

    Bedrooms & bathrooms
    • Bedrooms: 3
    • Bathrooms: 2
    • Full bathrooms: 2
    Heating
    • Forced Air, Gas
    Cooling
    • Central Air
    Appliances
    • Included: Dishwasher, Microwave, Range, Refrigerator
    Features
    • Basement: Partial,Unfinished,Sump Pump
    • Number of fireplaces: 1
    Interior area
    • Total structure area: 1,688
    • Total interior livable area: 1,688 sqft
    • Finished area above ground: 1,688

    Property

    Parking
    • Total spaces: 2
    • Parking features: Attached, Garage, Paved
    • Attached garage spaces: 2
    Features
    • Levels: Multi/Split
    • Patio & porch: Patio, Porch
    • Pool features: Above Ground
    • Fencing: Vinyl
    Lot
    • Size: 0.46 Acres
    • Dimensions: 100 x 200
    Details
    • Additional structures: Shed(s)
    • Parcel number: 01603705

    Construction

    Type & style
    • Home type: SingleFamily
    • Architectural style: Split Level
    • Property subtype: Single Family Residence
    Materials
    • Brick, Vinyl Siding
    • Roof: Asphalt,Fiberglass
    Condition
    • Year built: 1970
    Details
    • Warranty included: Yes

    Utilities & green energy

    • Sewer: Private Sewer
    • Water: Public

    Community & HOA

    Community
    • Subdivision: Gowins Mdws Sub #1
    HOA
    • Has HOA: No
    Location
    • Region: Massillon

    Financial & listing details

    • Price per square foot: $182/sqft
    • Annual tax amount: $3,004
    • Date on market: 5/24/2023
    • Cumulative days on market: 3 days

    Price history

    DateEventPrice
    6/23/2023Sold$265,000+6.6%$157/sqft
    Source: MLS Now #4461208 Report a problem
    5/27/2023Pending sale$248,500$147/sqft
    Source: MLS Now #4461208 Report a problem
    5/24/2023Listed for sale$248,500+65.7%$147/sqft
    Source: MLS Now #4461208 Report a problem
    3/16/2018Sold$150,000$89/sqft
    Source: MLS Now #3971092 Report a problem

    Public tax history

    Tax history is unavailable.

    Neighborhood: 44646

    Nearby schools

    GreatSchools rating
    Schools provided by the listing agent
    • District: Jackson LSD - 7605

    Source: MLS Now. This data may not be complete. We recommend contacting the local school district to confirm school assignments for this home.

    Get a cash offer in 3 minutes
    Find out how much your home could sell for in as little as 3 minutes with a no-obligation cash offer.
    Estimated market value
    $307,900
    Get a cash offer in 3 minutes
    Find out how much your home could sell for in as little as 3 minutes with a no-obligation cash offer.
    Estimated market value
    $307,900