Skip main navigation
Sold
Street View
  • $275,000

    7382 Denise Dr, Fort Wayne, IN 46835

    4beds
    2,122sqft
    Residential, Single Family Residence
    Built in 1959
    0.47 Acres Lot
    $285,000 Zestimate®
    $130/sqft
    $2,249 Estimated rent

    Home value

    $285,000

    $257,000 - $316,000

    $2,249/mo

    Zestimate® history
    Loading
    Loading...

    Owner options

    List your home for rent

    $2,249/mo

    Rent Zestimate®

    Find your next renter with Zillow Rental Manager. Plus, with online applications, you can quickly screen prospective tenants – for free.

    Learn more

    $2,249/mo

    Rent Zestimate®

    Refinance and save

    $1,686/mo

    Est. payment

    Refinancing to a lower rate could help reduce your monthly payments and save thousands over the life of the loan.

    See today's rates

    $1,686/mo

    Est. payment

    Explore your selling options

    Work with a Zillow partner agent

    Leverage their expertise and Zillow's premium Showcase listings to get your home seen by more buyers.

    Get started

    List with your own agent

    Get your home in front of millions of buyers by listing it on Zillow.

    Learn how to do it

    Sell it yourself

    Take full control of how buyers see your home on Zillow by listing For Sale by Owner (FSBO).

    List your home

    What's special

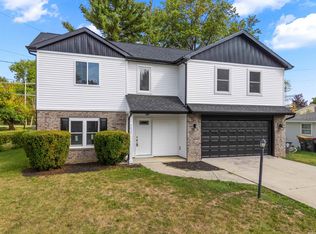
    Welcome to this classic, yet beautifully done 4 bedroom 3 bath home situated on an expansive corner lot! This home not only features large bedrooms with a master suite but 2 generous living spaces offering ample space for both relaxation and entertaining. With recent updates including new carpeting, fresh paint, modern light fixtures while still boasting natural light throughout the home, stainless steal appliances, HVAC system, oversized gutters with extenders, crawl space with new vapor barrier and contemporary finishes for a clean and modern feel. Property also features a fully fenced yard perfect for pets, summer entertaining, gardening and more with the addition of the detached garage, providing room for car(s), ample storage, or workshop potential and U-shaped gravel driveway with concrete plot for extra car parking. With it's single-level layout and classic ranch design, this home blends functionality with charm in a peaceful, well-established neighborhood. A rare find with space inside and out. Come see all the charm and convenience this property has to offer!

    Zillow last checked:

    Listing updated:

    Listed by:

    Sally Saladino 909-532-6881,

    Golden Rule Realty, LLC

    Bought with:

    Non-BLC Member

    MIBOR REALTOR® Association

    Source: MIBOR as distributed by MLS GRID,MLS#: 22040715MLS Logo

    Facts & features

    Interior

    Bedrooms & bathrooms
    • Bedrooms: 4
    • Bathrooms: 3
    • Full bathrooms: 2
    • 1/2 bathrooms: 1
    • Main level bathrooms: 3
    • Main level bedrooms: 4
    Primary bedroom
    • Level: Main
    • Area: 224 Square Feet
    • Dimensions: 14x16
    Bedroom 2
    • Level: Main
    • Area: 176 Square Feet
    • Dimensions: 11x16
    Bedroom 3
    • Level: Main
    • Area: 121 Square Feet
    • Dimensions: 11x11
    Bedroom 4
    • Level: Main
    • Area: 121 Square Feet
    • Dimensions: 11x11
    Dining room
    • Level: Main
    • Area: 108 Square Feet
    • Dimensions: 12x9
    Family room
    • Level: Main
    • Area: 420 Square Feet
    • Dimensions: 20x21
    Kitchen
    • Level: Main
    • Area: 192 Square Feet
    • Dimensions: 16x12
    Living room
    • Level: Main
    • Area: 260 Square Feet
    • Dimensions: 20x13
    Heating
    • Electric, Forced Air
    Cooling
    • Central Air
    Appliances
    • Included: Dishwasher, Dryer, Electric Water Heater, Disposal, Microwave, Electric Oven, Range Hood, Refrigerator, Washer
    • Laundry: Connections All, Laundry Closet, Laundry Room
    Features
    • Attic Pull Down Stairs, High Speed Internet, Pantry, Walk-In Closet(s), Breakfast Bar
    • Has basement: No
    • Attic: Pull Down Stairs
    Interior area
    • Total structure area: 2,122
    • Total interior livable area: 2,122 sqft

    Property

    Parking
    • Total spaces: 2
    • Parking features: Detached, Garage Door Opener
    • Garage spaces: 2
    • Details: Garage Parking Other(Garage Door Opener)
    Features
    • Levels: One
    • Stories: 1
    • Patio & porch: Covered
    • Fencing: Fenced,Chain Link,Fence Complete,Full
    • Has view: Yes
    • View description: Trees/Woods
    Lot
    • Size: 0.47 Acres
    Details
    • Additional structures: Storage
    • Parcel number: 020816202001000072
    • Horse amenities: None

    Construction

    Type & style
    • Home type: SingleFamily
    • Architectural style: Contemporary,Ranch
    • Property subtype: Residential, Single Family Residence
    Materials
    • Vinyl Siding
    • Foundation: Cellar, Crawl Space
    Condition
    • Updated/Remodeled
    • New construction: No
    • Year built: 1959

    Utilities & green energy

    • Water: Public
    • Utilities for property: Electricity Connected, Sewer Connected, Water Connected

    Community & HOA

    Community
    • Subdivision: Bridlewood
    HOA
    • Has HOA: No
    Location
    • Region: Fort Wayne

    Financial & listing details

    • Price per square foot: $130/sqft
    • Tax assessed value: $264,600
    • Annual tax amount: $2,690
    • Date on market: 6/12/2025
    • Cumulative days on market: 17 days
    • Electric utility on property: Yes

    Price history

    DateEventPrice
    7/31/2025Sold$275,000-7.4%$130/sqft
    Source: MIBOR as distributed by MLS GRID #22040715 Report a problem
    6/10/2025Pending sale$297,000
    Source: IRMLS #202520110 Report a problem
    5/23/2025Listed for sale$297,000+21.2%$140/sqft
    Source: MIBOR as distributed by MLS GRID #22040715 Report a problem
    5/5/2022Sold$245,000+9.1%$115/sqft
    Source: Agent Provided Report a problem
    3/31/2022Pending sale$224,500
    Source: IRMLS #202210561 Report a problem
    3/30/2022Listed for sale$224,500+144%
    Source: IRMLS #202210561 Report a problem
    3/30/2017Listing removed$92,000$43/sqft
    Source: Coldwell Banker Roth Wehrly Graber #201653855 Report a problem
    3/11/2017Price change$92,000-7.1%$43/sqft
    Source: Coldwell Banker Roth Wehrly Graber #201653855 Report a problem
    2/1/2017Price change$99,000-4.7%$47/sqft
    Source: Coldwell Banker Roth Wehrly Graber #201653855 Report a problem
    12/5/2016Listed for sale$103,900$49/sqft
    Source: Coldwell Banker Roth Wehrly Graber #201653855 Report a problem

    Public tax history

    YearProperty taxesTax assessment
    2025$2,690 +2.5%$264,600 +12.4%
    2024$2,624 +31.6%$235,500 +1.9%
    2023$1,995 -42.4%$231,000 +29.3%
    2022$3,463 +16.3%$178,700 +15.6%
    2021$2,978 +4.6%$154,600 +13.6%
    2020$2,848 +207.4%$136,100 +4.1%
    2019$927 +97%$130,800 +11.5%
    2018$470 +2%$117,300 +13.6%
    2017$461 +2%$103,300 +0.9%
    2016$452 +2%$102,400 +5.9%
    2014$443 +2%$96,700 +5.7%
    2013$435 -46.2%$91,500 -22.3%
    2011$808 $117,800 -1.4%
    2010-- $119,500 +3.6%
    2007-- $115,400 +15.6%
    2005-- $99,800
    2004-- $99,800 +116%
    2001-- $46,200 +200%
    1999-- $15,400
    Find assessor info on the county website

    Neighborhood: Greenview

    Nearby schools

    GreatSchools rating
    Get pre-qualified for a loan
    At Zillow Home Loans, we can pre-qualify you in as little as 5 minutes with no impact to your credit score.

    An equal housing lender. NMLS #10287.

    Sell for more on Zillow
    Get a Zillow Showcase℠ listing at no additional cost and you could sell for .
    $285,000
    2% more
    +$5,700
    With Zillow Showcase(estimated)
    $290,700