Welcome to this beautifully updated single-story home in Sacramento's desirable Greenhaven neighborhood. Offering 1,767 sq. ft. of thoughtfully designed living space, this 3-bedroom, 2-bath residence blends modern upgrades with the comfort and charm of an established community. Remodeled in 2022, the home features dual-pane windows, an updated kitchen and bathrooms, luxury vinyl plank flooring, recessed lighting, fresh interior and exterior paint, and stylish modern finishes throughout. Filled with natural light, the home offers multiple living spaces including a spacious living room, separate family/game room, and a beautifully updated kitchen with quartz countertops and stainless steel appliances. Brand NEW HVAC install by June 16th. Situated on an 8,276 sq. ft. lot, the property provides plenty of outdoor space to relax, entertain, or create your dream backyard. Additional updates include a newer water heater for added peace of mind. Ideally located near shopping, restaurants, Lake Crest Shopping Center, I-5 freeway access, downtown Sacramento, highly regarded schools, Edwin L. Z'Berg Park, scenic walking paths, and all that Greenhaven has to offer. Don't miss this move-in ready opportunity in one of Sacramento's most established and sought-after neighborhoods.
Pending
$599,900
7382 Farm Dale Way, Sacramento, CA 95831
3beds
1,767sqft
Single Family Residence
Built in 1974
8,276 Square Feet Lot
$603,500 Zestimate®
$340/sqft
$-- HOA
What's special
Beautifully updated single-story homeStylish modern finishes throughoutThoughtfully designed living spaceFilled with natural lightRecessed lightingMultiple living spacesLuxury vinyl plank flooring
- 65 days |
- 547 |
- 25 |
Zillow last checked:
Listing updated:
Listed by:
Samantha Tov DRE #01258764 916-947-4312,
Portfolio Real Estate,
Judy Cuong DRE #01309164 916-613-3339,
Portfolio Real Estate
Source: MetroList Services of CA,MLS#: 226060722Originating MLS: MetroList Services, Inc.
Facts & features
Interior
Bedrooms & bathrooms
- Bedrooms: 3
- Bathrooms: 2
- Full bathrooms: 2
Rooms
- Room types: Bathroom, Dining Room, Kitchen, Living Room
Primary bedroom
- Features: Closet
Primary bathroom
- Features: Shower Stall(s), Double Vanity, Low-Flow Toilet(s), Quartz, Window
Dining room
- Features: Dining/Living Combo
Kitchen
- Features: Breakfast Area, Pantry Cabinet, Quartz Counter
Heating
- Central
Cooling
- Ceiling Fan(s), Central Air
Appliances
- Included: Free-Standing Gas Range, Range Hood, Dishwasher
- Laundry: Cabinets, Electric Dryer Hookup, Hookups Only, Inside Room
Features
- Flooring: Luxury Vinyl Plank
- Has fireplace: No
Interior area
- Total structure area: 0
- Total interior livable area: 1,767 sqft
Property
Parking
- Total spaces: 2
- Parking features: Attached, Garage Faces Front, Driveway
- Attached garage spaces: 2
- Has uncovered spaces: Yes
Features
- Levels: One
- Stories: 1
- Fencing: Back Yard,Wood,Fenced
Lot
- Size: 8,276 Square Feet
- Features: Shape Regular, Landscape Back, Landscape Front, Landscaped, Low Maintenance
- Topography: Level,Level
Details
- Parcel number: 03102120030000
- Zoning: R-1
- Special conditions: Standard
Construction
Type & style
- Home type: SingleFamily
- Architectural style: Bungalow,Ranch
- Property subtype: Single Family Residence
Materials
- Stucco, Frame, Wood Siding
- Foundation: Raised
- Roof: Spanish Tile,Tile
Condition
- Year built: 1974
Utilities & green energy
- Electric: 220 Volts in Kitchen, 220 Volts in Laundry
- Sewer: Public Sewer
- Water: Public, Meter on Site
- Utilities for property: Cable Available, Sewer In & Connected, Internet Available, Natural Gas Available, Underground Utilities
Community & HOA
Community
- Subdivision: South Land Park Hills 71
Location
- Region: Sacramento
Financial & listing details
- Price per square foot: $340/sqft
- Tax assessed value: $552,040
- Annual tax amount: $6,590
- Price range: $599.9K - $599.9K
- Date on market: 5/14/2026
- Road surface type: Paved, Chip And Seal, Paved Sidewalk
Estimated market value
$603,500
$573,000 - $634,000
$2,619/mo
Price history
| Date | Event | Price |
|---|---|---|
| 7/15/2026 | Pending sale | $599,900$340/sqft |
Source: MetroList Services of CA #226060722 Report a problem | ||
| 7/10/2026 | Listed for sale | $599,900$340/sqft |
Source: MetroList Services of CA #226060722 Report a problem | ||
| 6/22/2026 | Pending sale | $599,900$340/sqft |
Source: MetroList Services of CA #226060722 Report a problem | ||
| 6/5/2026 | Listed for sale | $599,900$340/sqft |
Source: MetroList Services of CA #226060722 Report a problem | ||
| 5/21/2026 | Pending sale | $599,900$340/sqft |
Source: MetroList Services of CA #226060722 Report a problem | ||
| 5/14/2026 | Listed for sale | $599,900$340/sqft |
Source: MetroList Services of CA #226060722 Report a problem | ||
| 5/20/2018 | Listing removed | $1,900$1/sqft |
Source: Keyrenter Sacramento PM Report a problem | ||
| 5/12/2018 | Listed for rent | $1,900$1/sqft |
Source: Keyrenter Sacramento PM Report a problem | ||
Public tax history
| Year | Property taxes | Tax assessment |
|---|---|---|
| 2025 | $6,590 +1.4% | $552,040 +2% |
| 2024 | $6,496 +2.5% | $541,216 +2% |
| 2023 | $6,335 +1.5% | $530,604 +2% |
| 2022 | $6,242 +154.2% | $520,200 +162.7% |
| 2021 | $2,455 -0.5% | $198,007 +1% |
| 2020 | $2,467 +2.2% | $195,978 +2% |
| 2019 | $2,414 +2.7% | $192,136 +2% |
| 2018 | $2,351 +1.6% | $188,369 +2% |
| 2017 | $2,313 +1% | $184,677 +2% |
| 2016 | $2,289 +4.6% | $181,057 +1.5% |
| 2015 | $2,189 | $178,338 +2% |
| 2014 | $2,189 | $174,846 +0.5% |
| 2013 | -- | $174,057 +2% |
| 2012 | -- | $170,645 +2% |
| 2011 | -- | $167,300 +0.8% |
| 2010 | -- | $166,050 +1.8% |
| 2008 | -- | $163,183 +2% |
| 2007 | -- | $159,984 +2% |
| 2006 | -- | $156,848 +2% |
| 2005 | -- | $153,774 +2% |
| 2004 | -- | $150,760 +1.9% |
| 2003 | -- | $147,998 +2% |
| 2002 | -- | $145,097 +2% |
| 2001 | -- | $142,253 +2% |
| 2000 | -- | $139,465 |
Find assessor info on the county website
Monthly payment
Est. payment
Payment breakdown
Explore the cost of this home by adjusting the details. Changes won't be saved.Climate risks
Neighborhood: Z'berg Park
Nearby schools
GreatSchools rating
- 8/10Pony Express Elementary SchoolGrades: K-6Distance: 0.8 mi
- 3/10Sam Brannan Middle SchoolGrades: 7-8Distance: 2.7 mi
- 6/10John F. Kennedy High SchoolGrades: 9-12Distance: 1.8 mi
- $507,9003 bd2 ba1.5k sqft7378 Farm Dale Way, Sacramento, CA 95831Off Market
- $583,7003 bd2 ba1.5k sqft7386 Farm Dale Way, Sacramento, CA 95831Off Market
- $537,1003 bd2 ba1.7k sqft7387 Alma Vista Way, Sacramento, CA 95831Off Market
- $583,2004 bd2 ba1.9k sqft7383 Alma Vista Way, Sacramento, CA 95831Off Market
- $546,0003 bd2 ba1.5k sqft7390 Farm Dale Way, Sacramento, CA 95831Off Market
- $535,0003 bd2 ba1.8k sqft7391 Alma Vista Way, Sacramento, CA 95831Off Market
- $322,9102 bd1 ba-- sqft7374 Farm Dale Way, Sacramento, CA 95831Off Market
- $579,2003 bd2 ba1.8k sqft7379 Alma Vista Way, Sacramento, CA 95831Off Market
A local agent can set up tours, give advice and negotiate with sellers.
Similar homes
- $689,9994 bd2 ba1.6k sqft6942 S Land Park Dr, Sacramento, CA 95831For Sale
 MLS ID #226053747, Scott Scoville. MetroList Services of CA
 - $635,0003 bd2 ba1.6k sqft5517 Helen Way, Sacramento, CA 95822For Sale
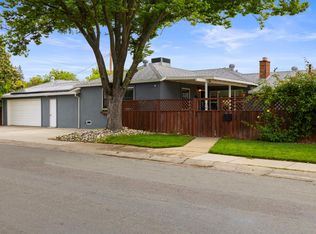 MLS ID #226058064, Garrett Sarantakos. MetroList Services of CA
 - $605,0003 bd2 ba1.7k sqft3418 Sweet Pea Way, Sacramento, CA 95833For Sale
 MLS ID #226085028, Zafar Haider. MetroList Services of CA
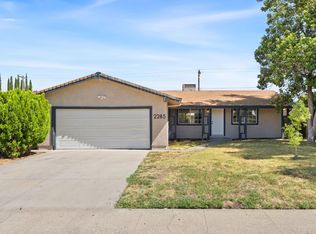
 - $455,0003 bd2 ba1.5k sqft2285 John Still Dr, Sacramento, CA 95832For Sale
 MLS ID #226085198, Taylor Scigliano. MetroList Services of CA
 - $424,9504 bd2 ba1.2k sqft1524 Armington Ave, Sacramento, CA 95832For SaleMLS ID #226087003, Diego Herra. MetroList Services of CA
- $649,9003 bd3 ba1.8k sqft9267 Caulfield Dr, Elk Grove, CA 95758For SaleMLS ID #226090270, GIntaras Biza. MetroList Services of CA
- $613,0005 bd3 ba2k sqft23 Dakota Ct, Sacramento, CA 95833For SaleMLS ID #226077922, Manny Nguyen. MetroList Services of CA
- $650,0004 bd3 ba2.2k sqft7300 Saltgrass Way, Elk Grove, CA 95758For SaleMLS ID #226091196, Alejandra Gaeta. MetroList Services of CA
- $425,0003 bd2 ba1.3k sqft2169 Ferran Ave, Sacramento, CA 95832For SaleMLS ID #226076625, Tom Lichtenberg. MetroList Services of CA
- $569,9004 bd3 ba1.8k sqft1480 Woodland Oaks Way, Sacramento, CA 95833For SaleMLS ID #226064463, Alyssa Daugherty. MetroList Services of CA
- $824,9003 bd3 ba2.5k sqft360 Bay River Way, Sacramento, CA 95831For SaleMLS ID #226067525, Gary Meek. MetroList Services of CA
- $469,0004 bd2 ba1.4k sqft4109 42nd Ave, Sacramento, CA 95824For SaleMLS ID #226087402, Raymond Ponce. MetroList Services of CA
- $520,0003 bd2 ba1.7k sqft8225 Lake Forest Dr, Sacramento, CA 95826For SaleMLS ID #226077743, Doug Reynolds. MetroList Services of CA
- $575,0003 bd2 ba1.7k sqft3004 Leta Ln, Sacramento, CA 95821For SaleMLS ID #226077314, Parm Atwal. MetroList Services of CA
- $599,9003 bd2 ba1.7k sqft3219 Smathers Way, Carmichael, CA 95608For SaleMLS ID #226067443, Andrey Zhuravel. MetroList Services of CA
- $569,0004 bd3 ba2.1k sqft2160 Mabry Dr, Sacramento, CA 95835For SaleMLS ID #226085464, Elizabeth Velasco. MetroList Services of CA
- $624,5002 bd2 ba1.8k sqft815 Commons Dr, Sacramento, CA 95825For SaleMLS ID #226076320, Barbara Frago. MetroList Services of CA
- $610,0003 bd2 ba1.4k sqft4524 Morpheus Ln, Sacramento, CA 95864For SaleMLS ID #226081900, Kirsten David. MetroList Services of CA
- $429,9004 bd2 ba1.1k sqft6691 21st St, Sacramento, CA 95822For SaleMLS ID #226084112, Chris Firenze. MetroList Services of CA
- $554,0003 bd2 ba2k sqft1108 Westacre Rd, West Sacramento, CA 95691For SaleMLS ID #226068368, Jeff Morazzini. MetroList Services of CA
Local buyer's agents are ready to help
