SERENE COUNTRY GEM ON 18.18 ACRES JUST OUTSIDE THE CITY. Nestled amid the serene countryside, this property offers a lifestyle that marries the allure of rural living with the convenience of city proximity. Situated on an expansive 18.18 acre canvas of natural beauty, this residence offers the perfect blend of modern comfort and rural charm. Inviting front porch with classic columns greet you. Step inside, and you'll discover a thoughtfully designed floor plan. A main-floor office, strategically positioned off the entryway, is a sanctuary for productivity, while the main-floor laundry, complete with a convenient half bath adjacent to the garage, simplifies daily routines. The heart of this home is the open-concept living space. A vaulted great room adorned with crown molding welcomes you with an air of elegance and spaciousness. The dining room, featuring a patio door leading to a composite deck, is the ideal setting for intimate gatherings or celebrations.,The kitchen boasts an island with a glass top range, a tiered breakfast bar, and the added convenience of all appliances included. Assuring everyday meals or holiday hosting will be a breeze. Your personal haven awaits you in the primary suite. French doors beckon you into the bath, complete with dual sinks and a sumptuous whirlpool tub. It's a sanctuary of relaxation and rejuvenation. Descend to the lower level, where two additional bedrooms offer comfort and privacy for family and guests. A full bath is just steps away. A spacious family room provides and ideal gathering spot for movie nights or entertaining. Two storage rooms offer the practicality every homeowner craves. Beyond the confines of the home, you'll find the horse stable with a stall, hay/tack area, and an automatic waterer catering to your equine companions. Access to a sizable corral, along with two lean-tos, ensures your horses thrive in comfort. The property featuring landscaping, apple trees, and an inviting garden space. An asphalt driveway ensures seamless access, while a mound system adds a touch of modern convenience. Embrace the charm of country living with this property and the opportunity for relaxation, recreation and equestrian pursuits.
Closed
$500,000
7382 MILL CREEK DRIVE, Marshfield, WI 54449
3beds
3,008sqft
Single Family Residence
Built in 2004
18.18 Acres Lot
$561,100 Zestimate®
$166/sqft
$2,714 Estimated rent
Home value
$561,100
$527,000 - $600,000
$2,714/mo
Zestimate® history
Owner options
List your home for rent
$2,714/mo
Rent Zestimate®
Find your next renter with Zillow Rental Manager. Plus, with online applications, you can quickly screen prospective tenants – for free.
$2,714/mo
Rent Zestimate®
Refinance and save
$3,290/mo
Est. payment
Refinancing to a lower rate could help reduce your monthly payments and save thousands over the life of the loan.
$3,290/mo
Est. payment
Explore your selling options
Work with a Zillow partner agent
Leverage their expertise and Zillow's premium Showcase listings to get your home seen by more buyers.
Get startedList with your own agent
Get your home in front of millions of buyers by listing it on Zillow.
Learn how to do itSell it yourself
Take full control of how buyers see your home on Zillow by listing For Sale by Owner (FSBO).
List your homeWhat's special
Zillow last checked:
Listing updated:
Listed by:
BROCK & DECKER REAL ESTATE 715-305-6096,
BROCK AND DECKER REAL ESTATE, LLC
Bought with:
Patty A Hasenbank
Source: WIREX MLS,MLS#: 22402435 Originating MLS: Central WI Board of REALTORS
Originating MLS: Central WI Board of REALTORSFacts & features
Interior
Bedrooms & bathrooms
- Bedrooms: 3
- Bathrooms: 3
- Full bathrooms: 2
- 1/2 bathrooms: 1
- Main level bedrooms: 1
Primary bedroom
- Level: Main
- Area: 196
- Dimensions: 14 x 14
Bedroom 2
- Level: Lower
- Area: 99
- Dimensions: 11 x 9
Bedroom 3
- Level: Lower
- Area: 121
- Dimensions: 11 x 11
Bathroom
- Features: Master Bedroom Bath, Whirlpool
Dining room
- Level: Main
- Area: 156
- Dimensions: 12 x 13
Family room
- Level: Lower
- Area: 414
- Dimensions: 18 x 23
Kitchen
- Level: Main
- Area: 169
- Dimensions: 13 x 13
Living room
- Level: Main
- Area: 342
- Dimensions: 18 x 19
Heating
- Propane, Forced Air
Cooling
- Central Air
Appliances
- Included: Refrigerator, Dishwasher, Microwave, Disposal, Washer, Dryer, Freezer, Water Softener
Features
- Cathedral/vaulted ceiling, Walk-In Closet(s)
- Flooring: Carpet, Tile, Wood
- Windows: Window Coverings
- Basement: Partially Finished,Full,Sump Pump,Concrete
Interior area
- Total structure area: 3,008
- Total interior livable area: 3,008 sqft
- Finished area above ground: 1,660
- Finished area below ground: 1,348
Property
Parking
- Total spaces: 2
- Parking features: 2 Car, Attached, Garage Door Opener
- Attached garage spaces: 2
Features
- Levels: One
- Stories: 1
- Patio & porch: Deck
- Has spa: Yes
- Spa features: Bath
Lot
- Size: 18.18 Acres
Details
- Additional structures: Storage
- Parcel number: 1100271A
- Zoning: Residential
- Special conditions: Arms Length
Construction
Type & style
- Home type: SingleFamily
- Architectural style: Ranch
- Property subtype: Single Family Residence
Materials
- Vinyl Siding
- Roof: Shingle
Condition
- 11-20 Years
- New construction: No
- Year built: 2004
Utilities & green energy
- Sewer: Septic Tank, Mound Septic
- Water: Well
Community & HOA
Community
- Security: Smoke Detector(s)
Location
- Region: Marshfield
- Municipality: Marshfield
Financial & listing details
- Price per square foot: $166/sqft
- Annual tax amount: $4,177
- Date on market: 6/11/2024
- Listing terms: Arms Length Sale
Price history
| Date | Event | Price |
|---|---|---|
| 10/24/2024 | Sold | $500,000+0%$166/sqft |
Source:  WIREX MLS #22402435 Report a problem WIREX MLS #22402435 Report a problem | ||
| 8/12/2024 | Contingent | $499,950$166/sqft |
Source: WIREX MLS #22402435 Report a problem | ||
| 8/7/2024 | Price change | $499,950-4.8%$166/sqft |
Source: WIREX MLS #22402435 Report a problem | ||
| 6/11/2024 | Listed for sale | $525,000-12.5%$175/sqft |
Source: WIREX MLS #22402435 Report a problem | ||
| 10/24/2023 | Listing removed | -- |
Source: WIREX MLS #22233981 Report a problem | ||
| 10/2/2023 | Price change | $599,900-4%$199/sqft |
Source: WIREX MLS #22233981 Report a problem | ||
| 9/1/2023 | Listed for sale | $625,000$208/sqft |
Source: WIREX MLS #22233981 Report a problem | ||
Public tax history
Tax history is unavailable.
Neighborhood: 54449
Nearby homes
- $500,000-- bd-- ba-- sqft7382 Mill Creek Rd, Marshfield, WI 54449Sold
- $--58 Acres000 Millcreek Rd, Marshfield, WI 54449Off Market
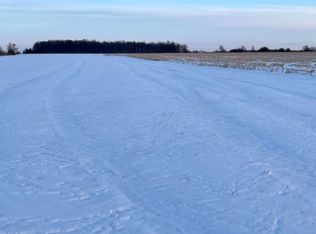
- $--58.6 AcresMill Creek Dr LOT 1, Marshfield, WI 54449Off Market
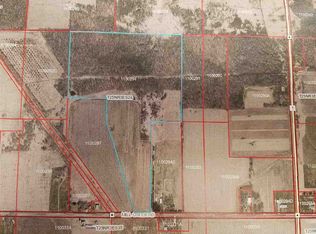
- $372,900-- bd-- ba-- sqft7389 Mill Creek Dr, Marshfield, WI 54449Off Market
- $62,0003.42 AcresLOT 4 Mill Creek Dr, Marshfield, WI 54449Sold
- $510,200-- bd-- ba-- sqft7429 Mill Creek Dr, Marshfield, WI 54449Off Market
- $272,000-- bd-- ba-- sqft10036 Day Rd, Marshfield, WI 54449Off Market
- $475,600-- bd-- ba-- sqft7475 Mill Creek Rd, Marshfield, WI 54449Off Market
Nearby schools
GreatSchools rating
- 5/10Nasonville Elementary SchoolGrades: PK-6Distance: 9 mi
- 5/10Marshfield Middle SchoolGrades: 7-8Distance: 5.1 mi
- 6/10Marshfield High SchoolGrades: 9-12Distance: 5.3 mi
Schools provided by the listing agent
- Middle: Marshfield
- High: Marshfield
- District: Marshfield
Source: WIREX MLS. This data may not be complete. We recommend contacting the local school district to confirm school assignments for this home.


Get pre-qualified for a loan
At Zillow Home Loans, we can pre-qualify you in as little as 5 minutes with no impact to your credit score.An equal housing lender. NMLS #10287.
- Wisconsin
- Wood County
- Marshfield
- 54449
- 7382 MILL CREEK DRIVE
Nearby cities
Nearby zip codes
Other Marshfield Topics
