SHOWINGS START SATURDAY, 9/12.
Pending
Price increase: $10K (9/14)
$260,000
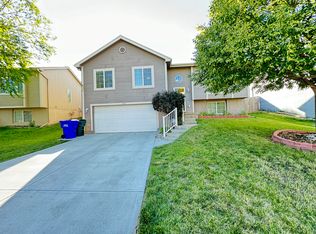
7382 N 77th St, Omaha, NE 68122
3beds
1,642sqft
Single Family Residence
Built in 2009
6,969 Square Feet Lot
$258,900 Zestimate®
$158/sqft
$-- HOA
What's special
- 30 days
- 894
- 71
Zillow last checked:
Listing updated:
Listed by:
Jill Lewis-Harris 402-598-9121,
BHHS Ambassador Real Estate,
Brooke Bies 402-719-8307,
BHHS Ambassador Real Estate
Source: GPRMLS,MLS#: 22624978
Facts & features
Interior
Bedrooms & bathrooms
- Bedrooms: 3
- Bathrooms: 2
- Full bathrooms: 1
- 3/4 bathrooms: 1
- Main level bathrooms: 2
Primary bedroom
- Features: Wall/Wall Carpeting
- Level: Main
Bedroom 2
- Features: Wall/Wall Carpeting
- Level: Main
Bedroom 3
- Features: Wall/Wall Carpeting
- Level: Main
Primary bathroom
- Features: 3/4
Family room
- Features: Wall/Wall Carpeting, Fireplace
Living room
- Features: Wall/Wall Carpeting
Basement
- Area: 981
Heating
- Natural Gas, Forced Air
Cooling
- Central Air
Appliances
- Included: Range, Dishwasher, Disposal, Microwave
Features
- High Ceilings
- Flooring: Carpet
- Basement: Egress,Partial
- Number of fireplaces: 1
- Fireplace features: Family Room, Direct-Vent Gas Fire
Interior area
- Total structure area: 1,642
- Total interior livable area: 1,642 sqft
- Finished area above ground: 1,370
- Finished area below ground: 272
Property
Parking
- Total spaces: 2
- Parking features: Garage - Attached
- Attached garage spaces: 2
Features
- Levels: Split Entry
- Patio & porch: Porch, Deck
- Fencing: Wood
Lot
- Size: 6,969 Square Feet
- Features: Up to 1/4 Acre., City Lot, Subdivided
Details
- Parcel number: 2241158154
Construction
Type & style
- Home type: SingleFamily
- Property subtype: Single Family Residence
Materials
- Masonite
- Foundation: Concrete Perimeter
- Roof: Composition
Condition
- Not New and NOT a Model
- New construction: No
- Year built: 2009
Utilities & green energy
- Sewer: Public Sewer
- Water: Public
- Utilities for property: Electricity Available, Water Available, Sewer Available
Community & HOA
Community
- Subdivision: SPRINGBROOK
HOA
- Has HOA: No
Location
- Region: Omaha
Financial & listing details
- Price per square foot: $158/sqft
- Tax assessed value: $220,600
- Annual tax amount: $4,053
- Date on market: 9/9/2026
- Listing terms: VA Loan,FHA,Conventional,Cash
- Ownership: Fee Simple
- Electric utility on property: Yes
Estimated market value
$258,900
$246,000 - $272,000
$2,311/mo
Price history
| Date | Event | Price |
|---|---|---|
| 9/14/2026 | Pending sale | $260,000$158/sqft |
Source: BHHS broker feed #22624978 Report a problem | ||
| 9/14/2026 | Listed for sale | $260,000$158/sqft |
Source: BHHS broker feed #22624978 Report a problem | ||
| 9/14/2026 | Pending sale | $260,000$158/sqft |
Source:  GPRMLS #22624978 Report a problem GPRMLS #22624978 Report a problem | ||
| 9/14/2026 | Price change | $260,000+4%$158/sqft |
Source: GPRMLS #22624978 Report a problem | ||
| 9/9/2026 | Listed for sale | $250,000+103.3%$152/sqft |
Source: GPRMLS #22624978 Report a problem | ||
| 8/10/2009 | Sold | $123,000$75/sqft |
Source: Public Record Report a problem | ||
Public tax history
| Year | Property taxes | Tax assessment |
|---|---|---|
| 2025 | $4,053 +1.5% | $220,600 |
| 2024 | $3,993 -11.9% | $220,600 +10.9% |
| 2023 | $4,531 +19% | $198,900 +21.7% |
| 2022 | $3,807 -0.1% | $163,500 |
| 2021 | $3,811 +3.1% | $163,500 +6.7% |
| 2020 | $3,696 +0.3% | $153,200 +2.3% |
| 2019 | $3,686 -4% | $149,800 |
| 2018 | $3,841 +27% | $149,800 +24.4% |
| 2017 | $3,023 | $120,400 +6.1% |
| 2016 | $3,023 +1% | $113,500 |
| 2015 | $2,994 | $113,500 |
| 2014 | -- | $113,500 |
| 2013 | -- | $113,500 |
| 2012 | -- | $113,500 -3.4% |
| 2011 | -- | $117,500 +904.3% |
| 2009 | $292 | $11,700 |
| 2008 | -- | $11,700 +387.5% |
| 2005 | -- | $2,400 |
| 2004 | -- | $2,400 |
Find assessor info on the county website
Monthly payment
Est. payment
Payment breakdown
Explore the cost of this home by adjusting the details. Changes won't be saved.Climate risks
Neighborhood: 68122
Nearby schools
Schools provided by the listing agent
- Elementary: Springville
- Middle: Hale
- High: Northwest
- District: Omaha
Source: GPRMLS. This data may not be complete. We recommend contacting the local school district to confirm school assignments for this home.
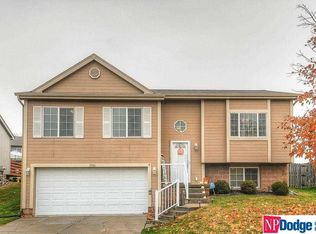
Similar homes
- $279,5003 bd2 ba1.5k sqft7391 N 77th St, Omaha, NE 68122For Sale
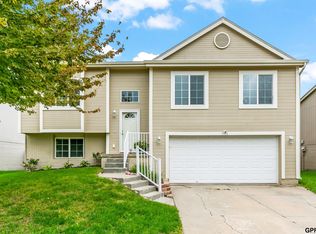
 MLS ID #22625313, Karl Crompton, Hike Real Estate PC Bellevue. GPRMLS
 - $290,0003 bd2 ba1.4k sqft7625 Fillmore St, Omaha, NE 68122For Sale
 MLS ID #22627995, Jeffrey Hagel, Jeff Hagel Broker. GPRMLS
 - $274,5003 bd2 ba1.4k sqft7511 N 73rd Cir, Omaha, NE 68122For Sale
 MLS ID #22622692, Candice Peterson, BHHS Ambassador Real Estate. GPRMLS
 - $--3 bd2 ba1.3k sqft7975 Bondesson St, Omaha, NE 68122AuctionAuction.com 2
- $285,0003 bd2 ba1.4k sqft7315 Weber St, Omaha, NE 68122For SaleMLS ID #22624649, Teri Whittington, Keller Williams Greater Omaha. GPRMLS
- $270,0003 bd2 ba1.4k sqft8015 Weber Plz, Omaha, NE 68122For SaleMLS ID #22626230, Milt Schneider, Nebraska Realty. GPRMLS
- $265,0003 bd3 ba1.5k sqft8826 Quest St, Omaha, NE 68122For SaleMLS ID #22622031, Marla Alberts, BHHS Ambassador Real Estate. GPRMLS
- $300,0003 bd2 ba1.3k sqft8030 Bauman Ave, Omaha, NE 68122For SaleMLS ID #22628093, Jeremy Harper, Evolve Realty. GPRMLS
- $305,0003 bd2 ba1.7k sqft8414 Baker St, Omaha, NE 68122For SaleMLS ID #22627734, Marie O'Hara, Nebraska Realty. GPRMLS
- $280,0003 bd2 ba1.6k sqft8753 Quest St, Omaha, NE 68122For SaleMLS ID #22626894, Jennifer Chinn, BHHS Ambassador Real Estate. GPRMLS
- $254,0003 bd2 ba1.2k sqft6611 N 75th St, Omaha, NE 68122For SaleMLS ID #22621558, Paw Bway Htoo, Nebraska Realty. GPRMLS
- $239,9003 bd2 ba1.6k sqft7528 N 77th Ter, Omaha, NE 68122For SaleMLS ID #22625995, Rich Bak, RE/MAX Results. GPRMLS
- $295,0003 bd3 ba1.8k sqft7617 N 80th St, Omaha, NE 68122For SaleMLS ID #22625406, Aaron Aulner, Realty ONE Group Sterling. GPRMLS
- $295,0003 bd2 ba1.3k sqft8514 Potter St, Omaha, NE 68122For SaleMLS ID #22624324, Care Kaufman, Care Home Team LLC. GPRMLS
- $289,0003 bd3 ba1.5k sqft7813 N 83rd St, Omaha, NE 68122For SaleMLS ID #22624036, Jonathon Nguyen, Nebraska Realty. GPRMLS
- $285,0003 bd2 ba1.6k sqft8814 Quest St, Omaha, NE 68122For SaleMLS ID #22618949, Kenneth Hanna, Dream Realty. GPRMLS
- $281,5003 bd2 ba1.3k sqft8026 Newport Ave, Omaha, NE 68122For SaleMLS ID #22622426, Paw Bway Htoo, Nebraska Realty. GPRMLS
- $260,0003 bd2 ba1.7k sqft5111 N 93rd St, Omaha, NE 68134For SaleMLS ID #22627722, Kortlin Hansen, NP Dodge RE Sales Inc WA Cty. GPRMLS
