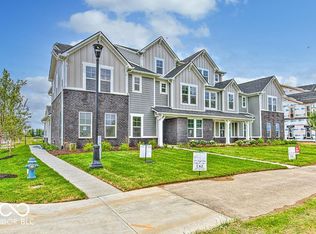
Colonnade offers new single-family homes in McCordsville, IN, offering an onsite playground and walking trails adjacent to McCordsville Elementary School. Served by the highly rated Mt. Vernon Community School Corporation, Colonnade offers convenient access to everything residents need. Enjoy numerous shopping and dining options in downtown McCordsville and nearby downtown Fortville, as well as excellent recreation on Geist Reservoir. The Great Room, dining room and kitchen share a convenient open concept floorplan on the first floor of this two-story home, adjacent to a secondary bedroom and study. A versatile loft and five additional bedrooms occupy the top floor, including the restful owner's suite, which features a bedroom, en-suite bathroom and walk-in closet. *Photos/Tour of model may show features not selected in home.
Sold
Zillow last checked:
Listing updated:
Source: MIBOR as distributed by MLS GRID,MLS#: 22107417
Price history
| Date | Event | Price |
|---|---|---|
| 8/31/2026 | Sold | $435,000-5.2%$132/sqft |
Source:  MIBOR as distributed by MLS GRID #22107417 Report a problem MIBOR as distributed by MLS GRID #22107417 Report a problem | ||
| 7/27/2026 | Pending sale | $458,995$139/sqft |
Source: MIBOR as distributed by MLS GRID #22107417 Report a problem | ||
| 6/30/2026 | Price change | $458,995+0.4%$139/sqft |
Source: MIBOR as distributed by MLS GRID #22107417 Report a problem | ||
| 6/12/2026 | Listed for sale | $456,995+23.5%$138/sqft |
Source: MIBOR as distributed by MLS GRID #22107417 Report a problem | ||
| 12/10/2025 | Listing removed | $369,990$112/sqft |
Source:  Beazer Homes Report a problem Beazer Homes Report a problem | ||
| 8/18/2025 | Listed for sale | $369,990$112/sqft |
Source: Beazer Homes Report a problem | ||
Nearby homes
- $399,9904 bd4 ba2.8k sqft5711 County Rd W #750, McCordsville, IN 46055Sold
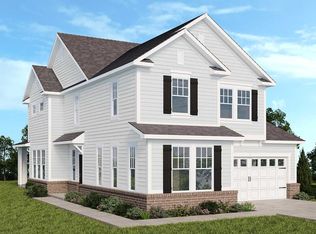
- from $402,0003 bd3 ba2.3k sqftBerkeley Plan, Colonnade Cornerstone, McCordsville, IN 46055New Construction
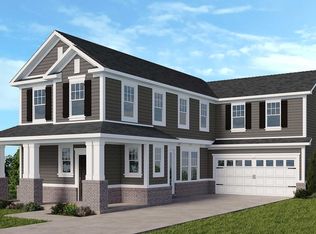
- from $367,0003 bd3 ba1.8k sqftTribeca Plan, Colonnade Cornerstone, McCordsville, IN 46055New Construction
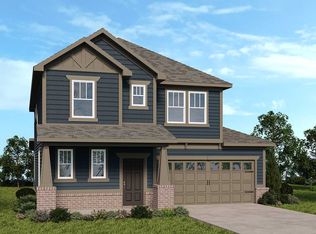
- from $392,0003 bd3 ba2.2k sqftSoho Plan, Colonnade Cornerstone, McCordsville, IN 46055New Construction
Get a cash offer in 3 minutes
Find out how much your home could sell for in as little as 3 minutes with a no-obligation cash offer.
Estimated market value
$435,000
