Welcome to 7382 Ridgepoint Drive #9! This inviting 2-bedroom, 2-full-bath condo offers comfortable, low-maintenance living with a warm and welcoming feel. The spacious living area features a cozy fireplace and vaulted ceiling, while in-unit laundry and additional dedicated storage add everyday convenience. Enjoy community features including a pool, tennis courts, and clubhouse with a fitness center and sauna, all without the upkeep! Conveniently located near shopping, dining and everyday essentials, this is a wonderful opportunity to enjoy an easy, carefree lifestyle in a welcoming community.
For sale
$167,000
7382 Ridgepoint Dr APT 9, Cincinnati, OH 45230
2beds
1,112sqft
Condominium, Townhouse
Built in 1992
1.8 Acres Lot
$-- Zestimate®
$150/sqft
$385/mo HOA
What's special
Vaulted ceilingTennis courtsIn-unit laundryCozy fireplaceAdditional dedicated storage
- 1 day |
- 123 |
- 6 |
Zillow last checked:
Listing updated:
Listed by:
Cristina T Genung 513-404-6011,
Comey & Shepherd 513-561-5800
Source: Cincy MLS,MLS#: 1891822 Originating MLS: Cincinnati Area Multiple Listing Service
Originating MLS: Cincinnati Area Multiple Listing Service
Facts & features
Interior
Bedrooms & bathrooms
- Bedrooms: 2
- Bathrooms: 2
- Full bathrooms: 2
Primary bedroom
- Features: Bath Adjoins, Vaulted Ceiling(s), Walk-In Closet(s), Wall-to-Wall Carpet
- Level: First
- Area: 228
- Dimensions: 19 x 12
Bedroom 2
- Level: First
- Area: 156
- Dimensions: 13 x 12
Bedroom 3
- Area: 0
- Dimensions: 0 x 0
Bedroom 4
- Area: 0
- Dimensions: 0 x 0
Bedroom 5
- Area: 0
- Dimensions: 0 x 0
Primary bathroom
- Features: Shower, Tile Floor
Bathroom 1
- Features: Full
- Level: First
Bathroom 2
- Features: Full
- Level: First
Dining room
- Features: Chandelier, WW Carpet
- Level: First
- Area: 228
- Dimensions: 12 x 19
Family room
- Area: 0
- Dimensions: 0 x 0
Kitchen
- Features: Pantry, Concrete Floor, Tile Floor, Wood Cabinets
- Area: 96
- Dimensions: 12 x 8
Living room
- Features: Wall-to-Wall Carpet, Fireplace, Other
- Area: 240
- Dimensions: 16 x 15
Office
- Area: 0
- Dimensions: 0 x 0
Heating
- Electric
Cooling
- Central Air
Appliances
- Included: Dishwasher, Dryer, Electric Cooktop, Disposal, Microwave, Oven/Range, Refrigerator, Washer, Electric Water Heater
Features
- Vaulted Ceiling(s), Other, Ceiling Fan(s)
- Windows: Slider, Double Hung
- Basement: None
- Number of fireplaces: 1
- Fireplace features: Wood Burning, Outside, Living Room
Interior area
- Total structure area: 1,112
- Total interior livable area: 1,112 sqft
Property
Parking
- Total spaces: 1
- Parking features: 1 Assigned, Other
Features
- Levels: One
- Stories: 1
- Exterior features: Balcony, Fireplace, Other
Lot
- Size: 1.8 Acres
- Features: 1 to 4.9 Acres
- Topography: Level
Details
- Parcel number: 5000271028600
- Zoning description: Residential
- Other equipment: Intercom
Construction
Type & style
- Home type: Townhouse
- Architectural style: Other
- Property subtype: Condominium, Townhouse
Materials
- Brick, Vinyl Siding
- Foundation: Slab
- Roof: Shingle
Condition
- New construction: No
- Year built: 1992
Utilities & green energy
- Gas: None
- Sewer: Public Sewer
- Water: Public
Community & HOA
HOA
- Has HOA: Yes
- HOA fee: $385 monthly
- HOA name: Towne Properties
Location
- Region: Cincinnati
Financial & listing details
- Price per square foot: $150/sqft
- Annual tax amount: $2,968
- Date on market: 8/27/2026
- Listing terms: No Special Financing
Estimated market value
Not available
Estimated sales range
Not available
$1,650/mo
Price history
| Date | Event | Price |
|---|---|---|
| 8/27/2026 | Listed for sale | $167,000-4.5%$150/sqft |
Source:  Cincy MLS #1891822 Report a problem Cincy MLS #1891822 Report a problem | ||
| 7/23/2024 | Listing removed | -- |
Source: Cincy MLS #1811033 Report a problem | ||
| 7/17/2024 | Listed for sale | $174,900+32%$157/sqft |
Source: Cincy MLS #1811033 Report a problem | ||
| 8/26/2021 | Sold | $132,500+41%$119/sqft |
Source: Cincy MLS #1704441 Report a problem | ||
| 9/24/1999 | Sold | $94,000$85/sqft |
Source: Cincy MLS #677265 Report a problem | ||
Public tax history
Tax history is unavailable.
Monthly payment
Est. payment
Payment breakdown
Explore the cost of this home by adjusting the details. Changes won't be saved.Climate risks
Neighborhood: Forestville
Nearby schools
GreatSchools rating
- 7/10Ayer Elementary SchoolGrades: K-6Distance: 1.7 mi
- 9/10Nagel Middle SchoolGrades: 7-8Distance: 1.6 mi
- 8/10Anderson High SchoolGrades: 9-12Distance: 0.3 mi
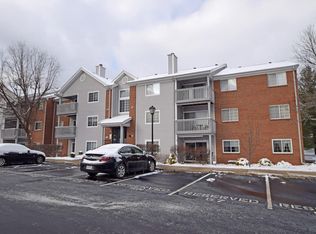
- $170,7002 bd2 ba1.1k sqft7382 Ridgepoint Dr UNIT 7382-1, Cincinnati, OH 45230Off Market
- $174,5002 bd2 ba1.1k sqft7382 Ridgepoint Dr APT 2, Cincinnati, OH 45230Off Market
- $184,3002 bd2 ba1.4k sqft7382 Ridgepoint Dr APT 3, Cincinnati, OH 45230Off Market
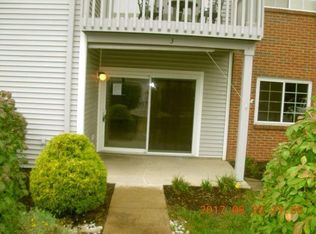
- $198,4002 bd2 ba1.4k sqft7382 Ridgepoint Dr APT 4, Anderson Township, OH 45230Off Market
- $170,2002 bd2 ba1.1k sqft7382 Ridgepoint Dr APT 5, Cincinnati, OH 45230Off Market
- $163,7002 bd2 ba1.1k sqft7382 Ridgepoint Dr APT 6, Anderson Township, OH 45230Off Market
- $189,9002 bd2 ba1.4k sqft7382 Ridgepoint Dr APT 8, Cincinnati, OH 45230Sold
- $164,2002 bd2 ba1.1k sqft7382 Ridgepoint Dr UNIT 7382-9, Anderson Township, OH 45230Off Market
- $174,0002 bd2 ba1.1k sqft7382 Ridgepoint Dr APT 10, Cincinnati, OH 45230Off Market
A local agent can set up tours, give advice and negotiate with sellers.
A local lender can help you make sure your offer is ready when you are.
Similar homes
- $178,5002 bd2 ba1.4k sqft1816 Belle Meade Ct, Cincinnati, OH 45230For Sale
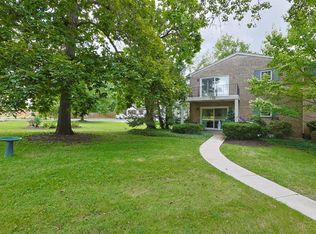
 MLS ID #1891269, Steven E Booth, Sibcy Cline, Inc.. Cincy MLS
 - $189,0002 bd2 ba1.4k sqft7382 Ridgepoint Dr APT 7, Anderson Township, OH 45230For Sale
 MLS ID #1888764, Jen Brooke, Comey & Shepherd. Cincy MLS
 - $225,0002 bd1 ba936 sqft6985 Beechmont Ave, Cincinnati, OH 45230For Sale
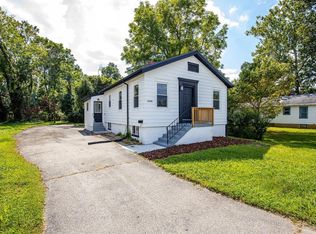 MLS ID #1891921, Carol Dominguez, Keller Williams Advisors. Cincy MLS
 - $219,9002 bd2 ba1k sqft2452 Doeview Ct, Cincinnati, OH 45230For Sale
 MLS ID #1886523, Nick A Foltz, Pivot Realty Group, LLC. Cincy MLS
 - $194,9002 bd2 ba960 sqft3825 Petoskey Ave #21, Cincinnati, OH 45227For SaleMLS ID #1891382, Jason Smith, Plum Tree Realty. Cincy MLS
- $198,5003 bd1 ba1.2k sqft812 Diane Dr, Cincinnati, OH 45245For SaleMLS ID #1891701, Rashelle Doyle, Plum Tree Realty. Cincy MLS
- $169,9002 bd2 ba1.1k sqft35 Stillmeadow Dr, Cincinnati, OH 45245For SaleMLS ID #1886466, Jake McKinney, Plum Tree Realty. Cincy MLS
- $180,0002 bd3 ba1k sqft323 Bluegrass Ave, Southgate, KY 41071For SaleMLS ID #645922, Cherish Jessup, eXp Realty, LLC. NKMLS
- $165,0002 bd2 ba1k sqft455 Dartmouth Cir #22, Cincinnati, OH 45244For SaleMLS ID #1887230, Erin M Abbott, eXp Realty. Cincy MLS
- $162,5002 bd2 ba1.2k sqft7 Byrd Trce, Batavia, OH 45103For SaleMLS ID #1888377, Sara J. Setters, Wyndham-Lyons Realty Services,. Cincy MLS
- $164,9002 bd2 ba1k sqft500 Hill St Unit 501, Fort Thomas, KY 41075For SaleMLS ID #645188, Dean Frank, Coldwell Banker Realty FM. NKMLS
- $225,0003 bd1 ba1k sqft868 Sycamore Blvd, Cincinnati, OH 45245For SaleMLS ID #1891944, Angela Adams, Coldwell Banker Realty. Cincy MLS
- $189,7773 bd2 ba1.4k sqft4455 Schoolhouse Rd, Batavia, OH 45103For SaleMLS ID #1891461, Nicholas Huscroft, Chosen Real Estate Group. Cincy MLS
- $167,0002 bd2 ba1k sqft979 Cedar Ridge Dr APT 11, Cincinnati, OH 45245For SaleMLS ID #1888501, Karen S Bevins, Sibcy Cline, Inc.. Cincy MLS
- $169,0003 bd2 ba1.2k sqft464 Vancover Ct, Cincinnati, OH 45244For SaleMLS ID #1877800, Michael Alford, Coldwell Banker Realty. Cincy MLS
- $185,0002 bd2 ba1.1k sqft370 Timber Ridge Dr Unit 1, Wilder, KY 41071For SaleMLS ID #645283, Angela Eger, Hand in Hand Realty. NKMLS
- $127,5002 bd1 ba624 sqft6984 Old Kellogg Rd, Cincinnati, OH 45255For SaleMLS ID #1891264, Sara Cox, Comey & Shepherd. Cincy MLS
- $135,0002 bd2 ba943 sqft539 Davis Rd APT 1, Cincinnati, OH 45255For SaleMLS ID #1891094, Carol A. Grubb, Comey & Shepherd. Cincy MLS
- $135,0003 bd1 ba1k sqft3352 Nine Mile Tobasco Rd, Cincinnati, OH 45255For SaleMLS ID #1889462, Aaron Smith, eXp Realty. Cincy MLS
- $166,9002 bd2 ba1.1k sqft490 Lakeview Dr Unit 205, Wilder, KY 41071For SaleMLS ID #643089, Kimberley Warner, Huff Realty - Florence. NKMLS
