This beautiful Estate welcomes you & sits on 7 GLORIOUS acres! Custom-built Colonial boasting 4 Bedrooms, 2.5 Bathrooms. A 3-car garage w/ steps down to the basement level. The garage has electric & heat. A huge 6,000 square foot Pole Barn w/ gas, electric, 30- amp RV hook-up & water available! The Pole Barn has an opportunity for built-in income offering storage space for leasing. Enter the home through the huge front greeting porch! The foyer is spacious w/a closet & vestibule. Wide Hickory floors on the 1st lvl. Some 1st lvl rooms & basement have radiant heated floors. The formal Dining room is spacious & ready for entertaining! Wait until you experience the amazing eat-in Kitchen w/ soaring cathedral ceilings, wide plank Hickory floors, abundant cupboards, recessed lighting, pantry, SS appliances, farm sink, solid surface counters & a huge dining area w/ windows abound! Dine & enjoy the view! The GREAT room boasts a gas fireplace with mantle, built-in shelving & side windows, Hickory flooring, center light & fan and sliders leading to the composite deck & covered Pergola!
The Owner's Suite located on the 1st flr w/ cathedral ceilings, w/w carpeting, a huge walk-in clothes closet, full ensuite bathroom w/ a soaking tub & separate shower, vast lighted/mirrored vanity, tiled floors & water closet! Up the stairs on the 2nd level enter a massive hallway which could be additional FLEX space! There are three good size bedrooms w/ clothes closets, ceiling fans & lights, w to w carpeting & a full bathroom w/ a mirror /lighted vanity, double sinks & shower!
The Basement is ready for your ideas w/ Superior Walls, 9 " ceilings, legal egress & stairs up to the garage! There is currently a room that is completed-office/playroom/work-out area or FLEX space. The flooring has radiant heat. The exterior composite deck & covered Pergola is ready for your relaxation & enjoying all the sounds & sites of nature. There are 91 apples trees (Dorsett & Golden)! A Pond w/ water feature is stocked w/ Koi. The acreage goes beyond the pond. The playsets stay. The above ground pool & deck are ready for your enjoyment! Delayed Negotiations 8/11/26 at 12:00 pm. So much more!!
Pending
$699,900
7382 Slocum Rd, Ontario, NY 14519
4beds
2,815sqft
Single Family Residence
Built in 2005
7 Acres Lot
$-- Zestimate®
$249/sqft
$-- HOA
What's special
Recessed lightingHuge front greeting porchAbundant cupboardsSolid surface countersPlaysets stayFarm sink
- 53 days
- 94
- 1
Zillow last checked:
Listing updated:
Listed by:
RE/MAX Plus 585-279-8200,
Patricia A. Cupido 585-279-8003
Source: NYSAMLSs,MLS#: R1702456 Originating MLS: Rochester
Originating MLS: RochesterFacts & features
Interior
Bedrooms & bathrooms
- Bedrooms: 4
- Bathrooms: 3
- Full bathrooms: 2
- 1/2 bathrooms: 1
- Main level bathrooms: 2
- Main level bedrooms: 1
Heating
- Gas, Zoned, Forced Air, Radiant Floor
Cooling
- Zoned, Central Air
Appliances
- Included: Dryer, Dishwasher, Freezer, Gas Cooktop, Disposal, Gas Oven, Gas Range, Gas Water Heater, Microwave, Refrigerator, Washer, Humidifier
- Laundry: Main Level
Features
- Ceiling Fan(s), Den, Separate/Formal Dining Room, Entrance Foyer, Eat-in Kitchen, Great Room, Kitchen Island, Pantry, Sliding Glass Door(s), Solid Surface Counters, Main Level Primary, Primary Suite, Programmable Thermostat
- Flooring: Carpet, Ceramic Tile, Hardwood, Varies
- Doors: Sliding Doors
- Windows: Thermal Windows
- Basement: Full,Partially Finished,Walk-Out Access
- Number of fireplaces: 1
Interior area
- Total structure area: 2,815
- Total interior livable area: 2,815 sqft
Video & virtual tour
Property
Parking
- Total spaces: 3
- Parking features: Attached, Electricity, Garage, Heated Garage, Circular Driveway, Garage Door Opener
- Attached garage spaces: 3
Features
- Levels: Two
- Stories: 2
- Patio & porch: Covered, Deck, Porch
- Exterior features: Blacktop Driveway, Deck, Fence, Play Structure, Pool
- Pool features: Above Ground
- Fencing: Partial
- Waterfront features: Other, See Remarks
Lot
- Size: 7 Acres
- Dimensions: 487 x 824
- Features: Agricultural, Rectangular, Rectangular Lot
Details
- Additional structures: Barn(s), Outbuilding, Shed(s), Storage
- Parcel number: 54340006211900003240210000
- Special conditions: Standard
Construction
Type & style
- Home type: SingleFamily
- Architectural style: Colonial
- Property subtype: Single Family Residence
Materials
- Composite Siding, Pre-Cast Concrete, Copper Plumbing, PEX Plumbing
- Foundation: Other, See Remarks
- Roof: Architectural,Shingle
Condition
- Resale
- Year built: 2005
Utilities & green energy
- Electric: Circuit Breakers
- Sewer: Septic Tank
- Water: Connected, Public
- Utilities for property: Cable Available, Water Connected
Community & HOA
Location
- Region: Ontario
Financial & listing details
- Price per square foot: $249/sqft
- Tax assessed value: $409,900
- Annual tax amount: $12,460
- Date on market: 8/3/2026
- Cumulative days on market: 52 days
- Listing terms: Cash,Conventional,FHA,VA Loan
Estimated market value
Not available
Estimated sales range
Not available
$3,745/mo
Price history
| Date | Event | Price |
|---|---|---|
| 8/12/2026 | Pending sale | $699,900$249/sqft |
Source:  NYSAMLSs #R1702456 Report a problem NYSAMLSs #R1702456 Report a problem | ||
| 8/3/2026 | Listed for sale | $699,900+68.7%$249/sqft |
Source: NYSAMLSs #R1702456 Report a problem | ||
| 1/31/2020 | Sold | $415,000-7.8%$147/sqft |
Source: NYSAMLSs #R1220960 Report a problem | ||
| 10/17/2019 | Pending sale | $450,000$160/sqft |
Source: Empire Realty Group #R1220960 Report a problem | ||
| 6/5/2019 | Listed for sale | $450,000+1700%$160/sqft |
Source: Owner Report a problem | ||
| 4/6/2005 | Sold | $25,000$9/sqft |
Source: Public Record Report a problem | ||
Public tax history
| Year | Property taxes | Tax assessment |
|---|---|---|
| 2025 | -- | $409,900 |
| 2024 | -- | $409,900 |
| 2023 | -- | $409,900 |
| 2022 | -- | $409,900 |
| 2021 | -- | $409,900 +14.3% |
| 2020 | -- | $358,700 |
| 2019 | -- | $358,700 |
| 2018 | -- | $358,700 |
| 2017 | $10,783 | $358,700 |
| 2016 | -- | $358,700 +8.5% |
| 2015 | -- | $330,700 |
| 2014 | -- | $330,700 |
| 2013 | -- | $330,700 |
| 2012 | -- | $330,700 |
| 2011 | -- | $330,700 |
| 2010 | -- | $330,700 +1.8% |
| 2009 | -- | $325,000 |
| 2008 | -- | $325,000 |
| 2007 | -- | $325,000 |
| 2006 | -- | $325,000 +900% |
| 2005 | -- | $32,500 |
Find assessor info on the county website
Monthly payment
Climate risks
Neighborhood: 14519
Nearby schools
Schools provided by the listing agent
- Middle: Wayne Central Middle
- High: Wayne Senior High
- District: Wayne
Source: NYSAMLSs. This data may not be complete. We recommend contacting the local school district to confirm school assignments for this home.
Similar homes
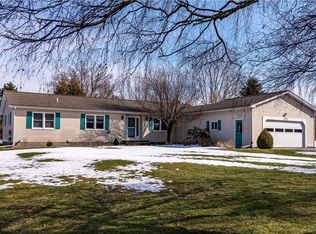
- $499,9005 bd4 ba2.3k sqft1834 Halesworth Ln, Webster, NY 14519For Sale
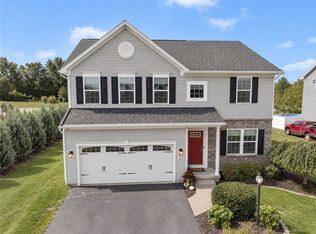
 MLS ID #R1717131, Marc Mingoia, Listing by: Howard Hanna. NYSAMLSs
 - $370,0004 bd3 ba1.8k sqft704 Lake View Knls, Ontario, NY 14519For Sale
 MLS ID #R1708313, Kyle J. Hiscock, Listing by: RE/MAX Realty Group. NYSAMLSs
 - $558,9004 bd3 ba2.3k sqft76 Fourmile Creek Cir, Ontario, NY 14519New Construction
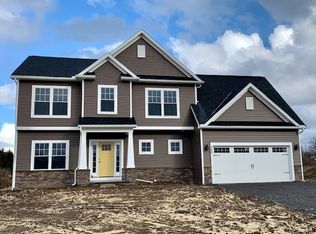 NYSAMLSs
 - $449,9005 bd4 ba2.8k sqft1296 Lakeville Ln, Webster, NY 14580For Sale
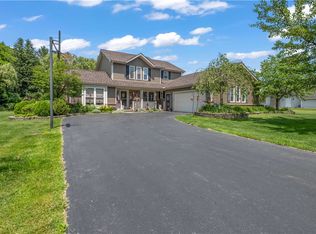 MLS ID #R1717498, Anthony C. Butera, Listing by: Keller Williams Realty Greater Rochester. NYSAMLSs
 - $630,0004 bd3 ba3k sqft1125 Ohstrom Park, Webster, NY 14580For SaleMLS ID #R1707004, Mary Jane Griggs, Listing by: Upstate Realty and Relocation. NYSAMLSs
- $825,0003 bd3 ba2.3k sqft487 Basket Rd, Webster, NY 14580New ConstructionMLS ID #R1671690, Gabrielle L. Marino, Listing by: Revolution Real Estate. NYSAMLSs
- $699,9005 bd4 ba2.6k sqft31 Chatham Woods, Pittsford, NY 14534For SaleMLS ID #R1704228, Heather Weinstein, Listing by: RE/MAX Realty Group. NYSAMLSs
- $649,9006 bd2 ba3.5k sqft344 Sheldon Rd, Farmington, NY 14425For SaleMLS ID #R1708896, Philip Pizzingrilli, Listing by: Tru Agent Real Estate. NYSAMLSs
- $694,0003 bd2 ba3.3k sqft187 Lake Front, Rochester, NY 14617For SaleMLS ID #R1715840, John M. Rosati, Listing by: RE/MAX Realty Group. NYSAMLSs
- $600,5834 bd3 ba2.3k sqft2 Orchard View Trl, Walworth, NY 14568New ConstructionNYSAMLSs
- $549,9003 bd3 ba2.3k sqft36 Meadows End, Webster, NY 14580For SaleMLS ID #R1713695, Matt E. Levandowski, Listing by: Berkshire Hathaway HomeServices Discover Real Estate. NYSAMLSs
- $999,0004 bd4 ba2.8k sqft7 Highland Estates Dr, Penfield, NY 14450New ConstructionMLS ID #R1704247, Mark Karten, Listing by: Karten Real Estate Services LLC. NYSAMLSs
- $675,0003 bd3 ba2.9k sqft8574 Greig St, Sodus Point, NY 14555For SaleMLS ID #R1710476, Gail L. Vanderbrook, Listing by: Howard Hanna. NYSAMLSs
- $689,9005 bd3 ba3.2k sqft91 Glenhill Dr, Rochester, NY 14618For SaleMLS ID #R1712076, Claudia A. Nealon, Listing by: RE/MAX Plus. NYSAMLSs
