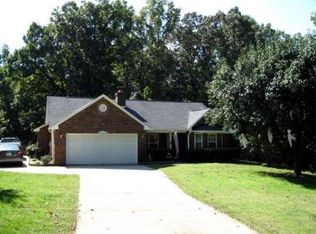
Welcome to this thoughtfully updated 3-bedroom, 2-bath home in Denver. Designed for comfort and functionality, the inviting living room flows seamlessly into a cozy dining area, creating a warm and welcoming space for everyday living. The updated kitchen features quartz countertops and stainless steel appliances, offering a clean, modern feel. The spacious primary suite provides a comfortable retreat with a private full bathroom and generous closet space. Two additional bedrooms provide versatile living space to suit a variety of needs, including hosting guests or a home office. Outside, you'll find a large lot with ample room to relax, garden, or enjoy time outdoors on the deck. The attached 2-car garage provides convenient parking and extra storage.
Ideally located near shopping, dining, and the recreational opportunities of Lake Norman, this move-in-ready home combines comfort, style, and convenience—all with the added benefit of no HOA fees. Don't miss your opportunity to make this wonderful property your new home!
Under contract-show
Price cut: $10K (6/26)
$335,000
7382 Summit Dr, Denver, NC 28037
3beds
1,110sqft
Single Family Residence
Built in 1991
0.64 Acres Lot
$327,900 Zestimate®
$302/sqft
$-- HOA
What's special
Large lotQuartz countertopsSpacious primary suiteGenerous closet spaceTwo additional bedroomsUpdated kitchenCozy dining area
- 27 days |
- 2,104 |
- 196 |
Likely to sell faster than
Zillow last checked:
Listing updated:
Listed by:
Julie Swinger julie_swinger@yahoo.com,
Realty One Group Revolution
Source: Canopy MLS as distributed by MLS GRID,MLS#: 4391296
Facts & features
Interior
Bedrooms & bathrooms
- Bedrooms: 3
- Bathrooms: 2
- Full bathrooms: 2
- Main level bedrooms: 3
Primary bedroom
- Level: Main
Bedroom s
- Level: Main
Bedroom s
- Level: Main
Bathroom full
- Level: Main
Bathroom full
- Level: Main
Dining area
- Level: Main
Kitchen
- Level: Main
Laundry
- Level: Main
Living room
- Level: Main
Heating
- Heat Pump
Cooling
- Central Air
Appliances
- Included: Dishwasher, Microwave, Oven
- Laundry: In Kitchen, Laundry Closet, Main Level
Features
- Has basement: No
Interior area
- Total structure area: 1,110
- Total interior livable area: 1,110 sqft
- Finished area above ground: 1,110
- Finished area below ground: 0
Property
Parking
- Total spaces: 2
- Parking features: Driveway, Attached Garage, On Street, Garage on Main Level
- Attached garage spaces: 2
- Has uncovered spaces: Yes
Features
- Levels: One
- Stories: 1
Lot
- Size: 0.64 Acres
Details
- Parcel number: 56410
- Zoning: R-SF
- Special conditions: Standard
Construction
Type & style
- Home type: SingleFamily
- Architectural style: Traditional
- Property subtype: Single Family Residence
Materials
- Vinyl
- Foundation: Crawl Space
Condition
- New construction: No
- Year built: 1991
Utilities & green energy
- Sewer: Septic Installed
- Water: County Water
Community & HOA
Community
- Subdivision: Hagers Hollow
Location
- Region: Denver
Financial & listing details
- Price per square foot: $302/sqft
- Tax assessed value: $242,636
- Annual tax amount: $1,608
- Date on market: 6/9/2026
- Cumulative days on market: 27 days
- Listing terms: Cash,Conventional,FHA,USDA Loan,VA Loan
- Road surface type: Asphalt, Paved
Estimated market value
$327,900
$312,000 - $344,000
$1,804/mo
Price history
| Date | Event | Price |
|---|---|---|
| 6/26/2026 | Price change | $335,000-2.9%$302/sqft |
Source: | ||
| 6/9/2026 | Listed for sale | $345,000+43.8%$311/sqft |
Source: | ||
| 4/22/2026 | Sold | $240,000$216/sqft |
Source: Public Record Report a problem | ||
Public tax history
| Year | Property taxes | Tax assessment |
|---|---|---|
| 2025 | $1,608 +1.6% | $242,636 |
| 2024 | $1,583 | $242,636 |
| 2023 | $1,583 +44.7% | $242,636 +83.7% |
| 2022 | $1,094 -0.3% | $132,098 |
| 2021 | $1,098 +4.2% | $132,098 |
| 2020 | $1,054 +1.7% | $132,098 |
| 2019 | $1,036 +15.6% | $132,098 +19.9% |
| 2018 | $897 -1.2% | $110,210 |
| 2017 | $907 +1.1% | $110,210 |
| 2016 | $898 +2% | $110,210 |
| 2015 | $880 0% | -- |
| 2014 | $880 | $112,671 |
| 2013 | -- | -- |
| 2012 | -- | -- |
| 2011 | -- | -- |
| 2010 | -- | -- |
| 2009 | -- | -- |
| 2008 | -- | $124,661 +27.6% |
| 2007 | -- | $97,724 |
| 2006 | -- | $97,724 |
| 2005 | -- | $97,724 |
| 2004 | -- | $97,724 |
| 2003 | -- | -- |
| 2002 | -- | $89,834 |
| 2001 | -- | $89,834 |
Find assessor info on the county website
Monthly payment
Est. payment$--/mo
Payment breakdown
Explore the cost of this home by adjusting the details. Changes won't be saved.All calculations are estimates and provided by Zillow, Inc. for informational purposes only. Actual amounts may vary.
HOA fees may include property taxes on listings classified as Co-Ops. Contact the listing agent and/or owner for fee details.
Mortgage interest rates are dependent on a number of factors, including credit score, down payment, and repayment length. Interest rate data provided by Zillow Group Marketplace, Inc. as of 1/1/1970 from various mortgage lenders with which we have lead or other similar arrangements; the Estimated Payment is an average of those rates.
See how much you could borrow to make a competitive offer.
Climate risks
Neighborhood: 28037
Nearby schools
GreatSchools rating
- 8/10St James Elementary SchoolGrades: PK-5Distance: 1.2 mi
- 6/10North Lincoln MiddleGrades: 6-8Distance: 6.3 mi
- 6/10North Lincoln High SchoolGrades: 9-12Distance: 6.6 mi
A local agent can set up tours, give advice and negotiate with sellers.
- North Carolina
- Lincoln County
- Denver
- 28037
- 7382 Summit Dr


