Skip main navigation
Sold for $859,000
  • Listed by: Coldwell Banker Realty • Donna Summers • Contact: 949-357-6860
    Bought with: Bennion Deville Homes
    $859,000

    73824 Cezanne Dr, Palm Desert, CA 92211

    3beds
    1,946sqft
    Single Family Residence
    Built in 2010
    8,712 Square Feet Lot
    $859,100 Zestimate®
    $441/sqft
    $3,968 Estimated rent

    Home value

    $859,100

    $773,000 - $954,000

    $3,968/mo

    Zestimate® history
    Loading
    Loading...

    Owner options

    List your home for rent

    $3,968/mo

    Rent Zestimate®

    Find your next renter with Zillow Rental Manager. Plus, with online applications, you can quickly screen prospective tenants – for free.

    Learn more

    $3,968/mo

    Rent Zestimate®

    Refinance and save

    $5,652/mo

    Est. payment

    Refinancing to a lower rate could help reduce your monthly payments and save thousands over the life of the loan.

    See today's rates

    $5,652/mo

    Est. payment

    Explore your selling options

    Work with a Zillow partner agent

    Leverage their expertise and Zillow's premium Showcase listings to get your home seen by more buyers.

    Get started

    List with your own agent

    Get your home in front of millions of buyers by listing it on Zillow.

    Learn how to do it

    Sell it yourself

    Take full control of how buyers see your home on Zillow by listing For Sale by Owner (FSBO).

    List your home

    What's special

    Gas fireplaceNew shuttersSerene mountain viewsHigh-end bbq islandIsland with sinkRemodeled bathsArtificial grass
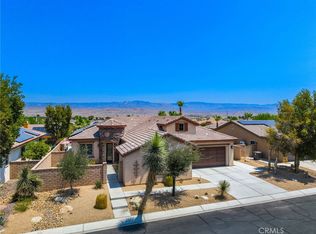
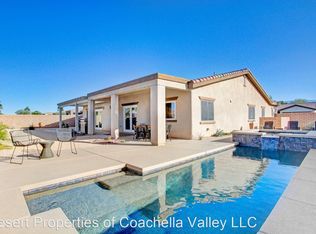
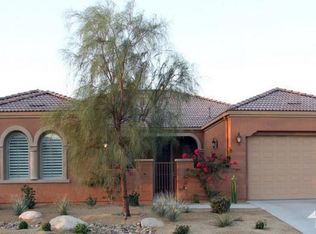
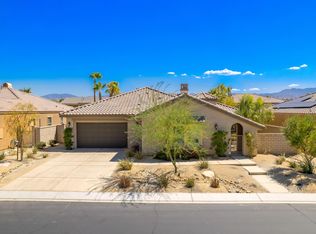
    Beautifully maintained home in The Gallery in Palm Desert. This 3 bedroom, 2.5 bath home shows like a model. Recently painted, and remodeled baths. New shutters, blinds and carpet. Owners recently purchased solar. Insulated attic, and solar screens contribute to the low cost of less than $53.00 per month for all utilities. The open floor plan allows for seamless living. The kitchen has an abundance of cabinets with granite counter tops, an island with sink, and recently updated stainless steel appliances. With access from the kitchen, the backyard is ideal for entertaining. Serene mountain views and the ambiance of the pebble tec pool and spa, covered patio with misting system, built-in fire pit table, artificial grass, and a high-end BBQ island equipped with a beverage refrigerator, sink & sitting area are perfect for entertaining your guests. The primary suite has access to the backyard, a walk-in closet and a private bath that includes, dual sinks, oval tub, and separate walk-in shower. Other features include; tile flooring, high ceilings, crown molding, gas fireplace, whole house water filter system, tankless water heater. Jandy pool and outdoor area system that controls pool, spa, misters and outdoor lighting. Oversized 2-car garage with an epoxy floor and Level 2 EV charger.

    Zillow last checked:

    Listing updated:

    Listed by:

    Donna Summers DRE #02102304 949-357-6860,

    Coldwell Banker Realty

    Bought with:

    Phyllis Johnson, DRE #02107103

    Bennion Deville Homes

    Source: CRMLS,MLS#: OC24247067MLS LogoOriginating MLS: California Regional MLS

    Facts & features

    Interior

    Bedrooms & bathrooms
    • Bedrooms: 3
    • Bathrooms: 3
    • Full bathrooms: 2
    • 1/2 bathrooms: 1
    • Main level bathrooms: 3
    • Main level bedrooms: 3
    Rooms
    • Room types: Bathroom, Bedroom, Family Room, Kitchen, Laundry, Primary Bedroom, Other
    Primary bedroom
    • Features: Main Level Primary
    Primary bedroom
    • Features: Primary Suite
    Bedroom
    • Features: Bedroom on Main Level
    Bathroom
    • Features: Bathtub, Dual Sinks, Hollywood Bath, Soaking Tub, Separate Shower
    Bathroom
    • Features: Jack and Jill Bath
    Kitchen
    • Features: Kitchen Island, Kitchen/Family Room Combo, Stone Counters, Self-closing Cabinet Doors, Self-closing Drawers
    Other
    • Features: Walk-In Closet(s)
    Heating
    • Central
    Cooling
    • Central Air
    Appliances
    • Included: Barbecue, Dishwasher, Electric Oven, Gas Cooktop, Disposal, Gas Range, Microwave, Tankless Water Heater
    • Laundry: Washer Hookup, Gas Dryer Hookup, Laundry Room
    Features
    • Breakfast Bar, Ceiling Fan(s), Granite Counters, High Ceilings, Open Floorplan, Wired for Sound, Bedroom on Main Level, Jack and Jill Bath, Main Level Primary, Primary Suite, Walk-In Closet(s)
    • Flooring: Carpet, Stone
    • Doors: Sliding Doors
    • Has fireplace: Yes
    • Fireplace features: Gas, Living Room
    • Common walls with other units/homes: No Common Walls
    Interior area
    • Total interior livable area: 1,946 sqft

    Property

    Parking
    • Total spaces: 4
    • Parking features: Concrete, Direct Access, Driveway, Garage, Garage Door Opener
    • Attached garage spaces: 2
    • Uncovered spaces: 2
    Features
    • Levels: One
    • Stories: 1
    • Entry location: 1
    • Patio & porch: Covered, Open, Patio
    • Has private pool: Yes
    • Pool features: Heated, In Ground, Pebble, Private
    • Has spa: Yes
    • Spa features: Private
    • Has view: Yes
    • View description: Desert, Mountain(s)
    Lot
    • Size: 8,712 Square Feet
    • Features: Back Yard, Desert Front, Drip Irrigation/Bubblers, Landscaped, Sprinklers Timer, Sprinkler System
    Details
    • Parcel number: 694250037
    • Special conditions: Standard

    Construction

    Type & style
    • Home type: SingleFamily
    • Architectural style: Traditional
    • Property subtype: Single Family Residence
    Materials
    • Stucco
    Condition
    • New construction: No
    • Year built: 2010

    Utilities & green energy

    • Sewer: Public Sewer
    • Utilities for property: Sewer Connected, Underground Utilities

    Community & HOA

    Community
    • Features: Biking, Gated
    • Security: Gated Community
    • Subdivision: The Gallery (3715)
    HOA
    • Has HOA: Yes
    • Amenities included: Controlled Access, Pets Allowed, Cable TV
    • Services included: Sewer
    • HOA fee: $170 monthly
    • HOA name: Gallery Owners Group
    • HOA phone: 855-403-3852
    Location
    • Region: Palm Desert

    Financial & listing details

    • Price per square foot: $441/sqft
    • Tax assessed value: $876,179
    • Date on market: 12/15/2024
    • Cumulative days on market: 43 days
    • Listing terms: Cash,Cash to New Loan,Conventional

    Price history

    DateEventPrice
    2/21/2025Sold$859,000+3.6%$441/sqft
    Source: CRMLS #OC24247067 Report a problem
    1/28/2025Pending sale$829,000$426/sqft
    Source: CRMLS #OC24247067 Report a problem
    1/21/2025Price change$829,000-2.4%$426/sqft
    Source: CRMLS #OC24247067 Report a problem
    12/16/2024Listed for sale$849,000+6.1%$436/sqft
    Source: CRMLS #OC24247067 Report a problem
    3/25/2022Sold$800,000+5.4%$411/sqft
    Source: Greater Palm Springs Realtors #219072852 Report a problem
    2/9/2022Pending sale$759,000$390/sqft
    Source: CRMLS #219072852DA Report a problem
    1/27/2022Contingent$759,000$390/sqft
    Source: CRMLS #219072852DA Report a problem
    1/23/2022Listed for sale$759,000+85.1%$390/sqft
    Source: CRMLS #219072852DA Report a problem
    12/11/2012Sold$410,000-17.2%$211/sqft
    Source: Public Record Report a problem
    10/30/2012Listed for sale$495,000+43.3%$254/sqft
    Source: HOM Real Estate Group #12632591 Report a problem
    9/15/2010Sold$345,500$178/sqft
    Source: Public Record Report a problem

    Public tax history

    YearProperty taxesTax assessment
    2026-- $876,179 +2.7%
    2025$12,470 -1.1%$853,528 +2%
    2024$12,615 -0.3%$836,793 +2%
    2023$12,650 +64.3%$820,386 +88.5%
    2022$7,700 +2.1%$435,141 +2%
    2021$7,543 +0%$426,610 +1%
    2020$7,540 +1.4%$422,237 +2%
    2019$7,439 +1.4%$413,959 +2%
    2018$7,336 +1.1%$405,843 +2%
    2017$7,255 $397,886 +2%
    2016$7,255 +5.1%$390,085 +1.5%
    2015$6,906 +8.5%$384,227 +10.7%
    2014$6,364 $347,000 +10.2%
    2013-- $315,000 +11.7%
    2012-- $282,000 -27.1%
    2011-- $387,087 +570.2%
    2010-- $57,758 +114.7%
    2009-- $26,897 +2%
    2008-- $26,370
    Find assessor info on the county website

    Neighborhood: 92211

    Nearby schools

    GreatSchools rating
    Get a cash offer in 3 minutes
    Find out how much your home could sell for in as little as 3 minutes with a no-obligation cash offer.
    Estimated market value
    $859,100
    Get a cash offer in 3 minutes
    Find out how much your home could sell for in as little as 3 minutes with a no-obligation cash offer.
    Estimated market value
    $859,100