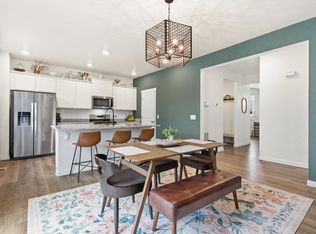
The open main floor features LVP flooring, a spacious kitchen with island, and vaulted ceiling. Upstairs features 3 beds, 2 baths. Oversized 38 foot-long 3 car tandem garage with plenty of storage. Whole house is wired with CAT 5. The fenced backyard is great for outdoor fun with irrigated Birdie-brand garden beds, fruit trees, and plenty of extra space for your imagination including a newly poured 24 x 21 patio! The unfinished basement provides ample space for your creative ideas or extra storage. Located around the corner from the community park in a quiet neighborhood, this home combines comfort, style, and potential! No Metro District! With 2022 Roof, 2023 Exterior Paint, 2024 Water Heater, 2024 Driveway and Huge Back Patio, 2025 EV Charger, 2023 Whole House Water Filtration System, 2026 Carpet throughout, 2023 Refrigerator and Oven-Range, 2012 HVAC cleaned and inspected 4/2026, this home truly is move-in ready.
For sale
$457,000
7383 Andover St, Wellington, CO 80549
3beds
1,969sqft
Single Family Residence
Built in 2012
0.31 Acres Lot
$-- Zestimate®
$232/sqft
$40/mo HOA
What's special
Fenced backyardFruit treesIrrigated birdie-brand garden bedsVaulted ceilingLvp flooringHuge back patioSpacious kitchen with island
- 3 days |
- 158 |
- 9 |
Zillow last checked:
Listing updated:
Listed by:
James Sack 970-217-9705,
Coldwell Banker Realty- Fort Collins
Source: IRES as distributed by MLS GRID,MLS#: 1067047
Facts & features
Interior
Bedrooms & bathrooms
- Bedrooms: 3
- Bathrooms: 3
- Full bathrooms: 2
- 1/2 bathrooms: 1
- Main level bathrooms: 1
Primary bedroom
- Description: Luxury Vinyl
- Features: Full Primary Bath
- Level: Upper
- Area: 195 Square Feet
- Dimensions: 13 x 15
Bedroom 2
- Description: Carpet
- Level: Upper
- Area: 130 Square Feet
- Dimensions: 10 x 13
Bedroom 3
- Description: Carpet
- Level: Upper
- Area: 121 Square Feet
- Dimensions: 11 x 11
Dining room
- Description: Luxury Vinyl
- Level: Main
- Area: 132 Square Feet
- Dimensions: 11 x 12
Kitchen
- Description: Luxury Vinyl
- Level: Main
- Area: 132 Square Feet
- Dimensions: 11 x 12
Laundry
- Description: Luxury Vinyl
- Level: Main
- Area: 48 Square Feet
- Dimensions: 8 x 6
Living room
- Description: Luxury Vinyl
- Level: Main
- Area: 256 Square Feet
- Dimensions: 16 x 16
Heating
- Forced Air
Cooling
- Central Air, Ceiling Fan(s)
Appliances
- Included: Electric Range, Dishwasher, Refrigerator, Microwave, Water Purifier Owned, Disposal
- Laundry: Washer/Dryer Hookup
Features
- Eat-in Kitchen, Separate Dining Room, Open Floorplan, Walk-In Closet(s), Kitchen Island
- Windows: Window Coverings
- Basement: Partial,Unfinished,Built-In Radon
- Has fireplace: No
- Fireplace features: None
Interior area
- Total structure area: 1,616
- Total interior livable area: 1,969 sqft
- Finished area above ground: 1,616
Video & virtual tour
Property
Parking
- Total spaces: 3
- Parking features: Attached, Oversized, Tandem
- Attached garage spaces: 3
- Details: Attached
Accessibility
- Accessibility features: Level Lot, Main Level Laundry
Features
- Levels: Four
- Stories: 4
- Patio & porch: Patio
- Exterior features: Sprinkler System
- Fencing: Fenced,Wood
- Has view: Yes
- View description: Hills
Lot
- Size: 0.31 Acres
- Features: Corner Lot, Level, Paved, Sidewalks, Street Light
Details
- Parcel number: R1625692
- Zoning: Res
- Special conditions: Private Owner
Construction
Type & style
- Home type: SingleFamily
- Architectural style: Contemporary
- Property subtype: Single Family Residence
Materials
- Frame
- Roof: Composition
Condition
- New construction: No
- Year built: 2012
Utilities & green energy
- Electric: XCEL
- Gas: Black Hills
- Sewer: Public Sewer
- Water: City
- Utilities for property: Natural Gas Available, Electricity Available, High Speed Avail
Community & HOA
Community
- Security: Fire Alarm
- Subdivision: Park Meadows
HOA
- Has HOA: Yes
- Services included: Trash, Management
- HOA fee: $120 quarterly
- HOA name: Park Meadows Hoa
- HOA phone: 970-224-9204
Location
- Region: Wellington
Financial & listing details
- Price per square foot: $232/sqft
- Tax assessed value: $486,700
- Annual tax amount: $3,451
- Date on market: 8/22/2026
- Listing terms: Cash,Conventional,FHA,VA Loan
- Exclusions: Sellers' personal possessions
- Electric utility on property: Yes
- Road surface type: Asphalt
Estimated market value
Not available
Estimated sales range
Not available
Not available
Price history
| Date | Event | Price |
|---|---|---|
| 8/22/2026 | Listed for sale | $457,000-0.6%$232/sqft |
Source:  REcolorado as distributed by MLS GRID #IR1067047 Report a problem REcolorado as distributed by MLS GRID #IR1067047 Report a problem | ||
| 8/22/2026 | Listing removed | $459,900$234/sqft |
Source:  IRES as distributed by MLS GRID #1057870 Report a problem IRES as distributed by MLS GRID #1057870 Report a problem | ||
| 7/24/2026 | Price change | $459,900-0.7%$234/sqft |
Source: IRES as distributed by MLS GRID #1057870 Report a problem | ||
| 6/18/2026 | Price change | $463,000-0.1%$235/sqft |
Source: IRES as distributed by MLS GRID #1057870 Report a problem | ||
| 4/30/2026 | Listed for sale | $463,500+10.4%$235/sqft |
Source: IRES as distributed by MLS GRID #1057870 Report a problem | ||
| 12/15/2021 | Sold | $420,000$213/sqft |
Source: IRES as distributed by MLS GRID #955000 Report a problem | ||
| 11/16/2021 | Contingent | $420,000$213/sqft |
Source: IRES as distributed by MLS GRID #955000 Report a problem | ||
| 11/12/2021 | Listed for sale | $420,000+109%$213/sqft |
Source: IRES as distributed by MLS GRID #955000 Report a problem | ||
| 9/18/2013 | Sold | $201,000$102/sqft |
Source: IRES as distributed by MLS GRID #710393 Report a problem | ||
Public tax history
| Year | Property taxes | Tax assessment |
|---|---|---|
| 2025 | $3,451 +14.3% | $30,419 -1.9% |
| 2024 | $3,019 +14.5% | $31,021 -1% |
| 2023 | $2,637 -1.4% | $31,322 +30.3% |
| 2022 | $2,674 +9.9% | $24,040 -2.8% |
| 2021 | $2,433 -0.4% | $24,732 +10.7% |
| 2020 | $2,443 +24% | $22,337 -0.7% |
| 2019 | $1,970 | $22,493 +21.9% |
| 2018 | $1,970 | $18,453 |
| 2017 | $1,970 +0.2% | $18,453 +14.1% |
| 2016 | $1,965 +22.8% | $16,175 +0% |
| 2015 | $1,600 -11.9% | $16,170 -11% |
| 2014 | $1,817 | $18,170 +4681.6% |
| 2013 | -- | $380 -67.2% |
| 2012 | -- | $1,160 |
| 2011 | -- | $1,160 -32.2% |
| 2010 | -- | $1,710 |
| 2009 | -- | $1,710 +128% |
| 2008 | -- | $750 |
| 2007 | -- | $750 |
| 2006 | -- | $750 |
| 2005 | -- | $750 +7400% |
| 2004 | -- | $10 |
Find assessor info on the county website
Monthly payment
Est. payment
Payment breakdown
Explore the cost of this home by adjusting the details. Changes won't be saved.Climate risks
Neighborhood: 80549
Nearby schools
GreatSchools rating
- 6/10Eyestone Elementary SchoolGrades: PK-5Distance: 1.3 mi
- 5/10Wellington Middle SchoolGrades: 6-12Distance: 1.1 mi
Schools provided by the listing agent
- Elementary: Eyestone
- Middle: Wellington
- High: Wellington
Source: IRES as distributed by MLS GRID. This data may not be complete. We recommend contacting the local school district to confirm school assignments for this home.
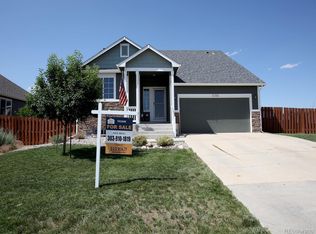
- $477,5003 bd3 ba1.9k sqft4586 Emerald Bay Ln, Wellington, CO 80549Sold

- $474,0003 bd2 ba2.8k sqft7384 McClellan Rd, Wellington, CO 80549Sold
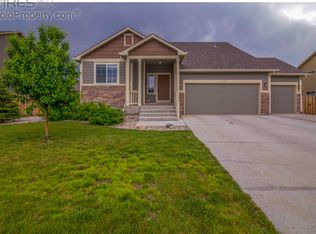
- $460,4003 bd3 ba1.9k sqft4386 Cypress Ridge Ln, Wellington, CO 80549Off Market
- $441,6003 bd2 ba1.6k sqft4398 Cypress Ridge Ln, Wellington, CO 80549Off Market
- $515,0004 bd2 ba2k sqft4402 Emerald Bay Ln, Wellington, CO 80549Off Market
- $520,6005 bd4 ba2.8k sqft7396 McClellan Rd, Wellington, CO 80549Off Market
- $482,2004 bd2 ba2.4k sqft4364 Cypress Ridge Ln, Wellington, CO 80549Off Market
- $490,8004 bd4 ba2.2k sqft4412 Emerald Bay Ln, Wellington, CO 80549Off Market
A local agent can set up tours, give advice and negotiate with sellers.
Similar homes
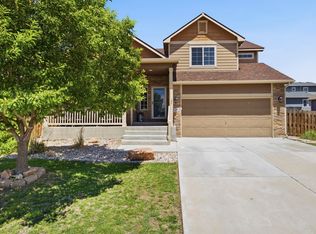
- $480,0004 bd4 ba2.1k sqft4502 Emerald Bay Ln, Wellington, CO 80549For Sale
 MLS ID #1062104, Mark Moran, RE/MAX Alliance-FTC South. IRES as distributed by MLS GRID
 - $480,0004 bd4 ba2k sqft8436 Nashua Circle, Wellington, CO 80549For Sale

 MLS ID #7130830, Christina Mueske, Milehimodern. REcolorado as distributed by MLS GRID
 - $479,9003 bd3 ba2.2k sqft3758 Catmint St, Wellington, CO 80549For Sale
 MLS ID #1057616, Kirsten Von Pechmann, Group Centerra. IRES as distributed by MLS GRID
 - $514,9005 bd4 ba2.8k sqft3294 Grizzly Way, Wellington, CO 80549For Sale
 MLS ID #1063607, Patrick Nicholson, eXp Realty - Hub. IRES as distributed by MLS GRID
 - $507,9005 bd3 ba2.6k sqft8419 Three Silos Dr, Wellington, CO 80549For SaleMLS ID #1060615, Robin Steffens, RE/MAX Alliance-FTC South. IRES as distributed by MLS GRID
- $396,0003 bd3 ba2.2k sqft8461 Pebble Ct, Wellington, CO 80549For SaleMLS ID #1056147, Jennifer Kelly, Epique Realty. IRES as distributed by MLS GRID
- $419,0004 bd3 ba2.6k sqft8498 Pebble Ct, Wellington, CO 80549For SaleMLS ID #1058804, Megan Pighetti, Resident Realty. IRES as distributed by MLS GRID
- $445,0003 bd3 ba1.6k sqft427 Houghton Ct, Fort Collins, CO 80524For SaleMLS ID #1066708, NoCo Home Team, C3 Real Estate Solutions, LLC. IRES as distributed by MLS GRID
- $459,9003 bd3 ba2k sqft375 Shadowbrook Dr, Windsor, CO 80550For SaleMLS ID #1066995, Barry Long, Group Harmony. IRES as distributed by MLS GRID
- $450,0003 bd2 ba2.9k sqft703 Cavern St, Severance, CO 80550For SaleMLS ID #1067215, Justin Walker, Coldwell Banker Realty-NOCO. IRES as distributed by MLS GRID
- $489,9003 bd3 ba2.5k sqft903 Ptarmigan Cir, Loveland, CO 80538For SaleMLS ID #1067046, Jennifer Forrest, Jennifer Forrest Group Inc. IRES as distributed by MLS GRID
- $450,0003 bd3 ba1.6k sqft2144 Clipper Way, Fort Collins, CO 80524For SaleMLS ID #1064753, Shannon Miller, RE/MAX Alliance-FTC South. IRES as distributed by MLS GRID
- $519,0003 bd3 ba2.2k sqft2457 Clarion Ln, Fort Collins, CO 80524For SaleMLS ID #1065757, Paulo Zanetti, C3 Real Estate Solutions, LLC. IRES as distributed by MLS GRID
- $490,0003 bd3 ba2.3k sqft339 Central Ave, Severance, CO 80550For SaleMLS ID #1066628, Rob Kittle, Kittle Real Estate. IRES as distributed by MLS GRID
- $499,0004 bd3 ba2.1k sqft1115 Lochmore Pl, Fort Collins, CO 80524For SaleMLS ID #1063826, Kendall Nelson, C3 Real Estate Solutions, LLC. IRES as distributed by MLS GRID
- $315,0002 bd4 ba1.8k sqft4135 Crittenton Ln #3, Wellington, CO 80549For SaleMLS ID #1055760, Scott Phebus, Resident Realty. IRES as distributed by MLS GRID
- $544,9003 bd3 ba2.1k sqft3445 Yule Trail Dr, Fort Collins, CO 80524For SaleMLS ID #1062996, Pamela A Fancy, HomeSmart Realty Partners Lvld. IRES as distributed by MLS GRID
- $360,0003 bd3 ba1.3k sqft802 Waterglen Dr #L-52, Fort Collins, CO 80524For SaleMLS ID #1067044, Ryan Watson, West and Main Homes. IRES as distributed by MLS GRID
- $499,0004 bd3 ba1.6k sqft1883 Winamac Dr, Fort Collins, CO 80524For SaleMLS ID #1065076, Tiffany Peterson, eXp Realty - Northern CO. IRES as distributed by MLS GRID
- $459,9004 bd3 ba2.1k sqft1550 Water Vista Ln, Severance, CO 80550For SaleMLS ID #1062958, Susan Bush, HomeSmart Realty Group FTC. IRES as distributed by MLS GRID
