Conveniently located to shopping, restaurants, and military installations. This well maintained 3 bedroom, 2.5 bathroom home is located in a quiet neighborhood in Fountain. As you enter the home you are greeted with a large and open living room with vaulted ceilings and wood laminate flooring. The kitchen has white cabinets, stainless steel appliances and is adjacent to the dining room. Walk-out from the dining room onto the deck and outdoor space, which is beautifully landscaped and perfect for BBQ's and gatherings! The upper level consists of a large master suite with a large walk-in closet, appealing accent wall and attached bathroom. Two additional bedrooms and a full bathroom complete the upper level. The basement offers endless possibilities for additional living space and bedroom(s). Schedule your showing today!
Sold for $405,000
$405,000
7383 Bentwater Dr, Fountain, CO 80817
3beds
2,268sqft
Single Family Residence
Built in 2005
5,562 Square Feet Lot
$391,400 Zestimate®
$179/sqft
$2,366 Estimated rent
Home value
$391,400
$372,000 - $415,000
$2,366/mo
Zestimate® history
Owner options
List your home for rent
$2,366/mo
Rent Zestimate®
Find your next renter with Zillow Rental Manager. Plus, with online applications, you can quickly screen prospective tenants – for free.
$2,366/mo
Rent Zestimate®
Refinance and save
$2,459/mo
Est. payment
Refinancing to a lower rate could help reduce your monthly payments and save thousands over the life of the loan.
$2,459/mo
Est. payment
Explore your selling options
Work with a Zillow partner agent
Leverage their expertise and Zillow's premium Showcase listings to get your home seen by more buyers.
Get startedList with your own agent
Get your home in front of millions of buyers by listing it on Zillow.
Learn how to do itSell it yourself
Take full control of how buyers see your home on Zillow by listing For Sale by Owner (FSBO).
List your homeWhat's special
Large master suiteVaulted ceilingsStainless steel appliancesAttached bathroomLarge walk-in closetWood laminate flooringWhite cabinets
Zillow last checked:
Listing updated:
Listed by:
Laura Gann 719-322-6560,
Springs Premier Brokerage LLC
Bought with:
Elizabeth Pritts MRP
The Warner Group
Source: elevateMLS,MLS#: 1123062
Facts & features
Interior
Bedrooms & bathrooms
- Bedrooms: 3
- Bathrooms: 3
- Full bathrooms: 2
- 1/2 bathrooms: 1
Primary bedroom
- Level: Upper
- Area: 221 Square Feet
- Dimensions: 13 x 17
Heating
- Forced Air
Cooling
- Central Air
Appliances
- Included: 220v in Kitchen, Dishwasher, Disposal, Microwave, Range, Refrigerator, Self Cleaning Oven
- Laundry: Main Level
Features
- Vaulted Ceiling(s)
- Flooring: Carpet, Wood Laminate
- Basement: Full,Unfinished
Interior area
- Total structure area: 2,268
- Total interior livable area: 2,268 sqft
- Finished area above ground: 1,494
- Finished area below ground: 774
Property
Parking
- Total spaces: 2
- Parking features: Attached, Concrete Driveway
- Attached garage spaces: 2
Features
- Levels: Two
- Stories: 2
- Patio & porch: Wood Deck
- Fencing: Back Yard
Lot
- Size: 5,562 Square Feet
- Features: Level, Near Fire Station, Near Park, Near Shopping Center, Landscaped
Details
- Parcel number: 5529323010
Construction
Type & style
- Home type: SingleFamily
- Property subtype: Single Family Residence
Materials
- Masonite, Frame
- Foundation: Walk Out
- Roof: Composite Shingle
Condition
- Existing Home
- New construction: No
- Year built: 2005
Utilities & green energy
- Water: Municipal
- Utilities for property: Electricity Connected, Natural Gas Connected
Community & HOA
HOA
- Has HOA: Yes
- Services included: Covenant Enforcement, Management, Trash Removal
- HOA fee: $91 quarterly
Location
- Region: Fountain
Financial & listing details
- Price per square foot: $179/sqft
- Tax assessed value: $432,815
- Annual tax amount: $1,781
- Date on market: 4/16/2025
- Listing terms: Cash,Conventional,FHA,VA Loan
- Electric utility on property: Yes
Price history
| Date | Event | Price |
|---|---|---|
| 7/1/2025 | Sold | $405,000-1.2%$179/sqft |
Source:  elevateMLS #1123062 Report a problem elevateMLS #1123062 Report a problem | ||
| 5/30/2025 | Contingent | $409,900$181/sqft |
Source: elevateMLS #1123062 Report a problem | ||
| 5/22/2025 | Price change | $409,900-3.6%$181/sqft |
Source: elevateMLS #1123062 Report a problem | ||
| 5/1/2025 | Price change | $425,000-3.4%$187/sqft |
Source: elevateMLS #1123062 Report a problem | ||
| 4/16/2025 | Listed for sale | $440,000+20.5%$194/sqft |
Source: elevateMLS #1123062 Report a problem | ||
| 11/4/2020 | Sold | $365,000+4.6%$161/sqft |
Source: Public Record Report a problem | ||
| 10/2/2020 | Pending sale | $349,000$154/sqft |
Source: Metro Real Estate Group #3316381 Report a problem | ||
| 9/30/2020 | Listed for sale | $349,000+47.9%$154/sqft |
Source: Metro Real Estate Group #3316381 Report a problem | ||
| 2/20/2020 | Sold | $236,000+11.2%$104/sqft |
Source: Public Record Report a problem | ||
| 2/6/2006 | Sold | $212,200$94/sqft |
Source: Public Record Report a problem | ||
Public tax history
| Year | Property taxes | Tax assessment |
|---|---|---|
| 2024 | $1,670 +16% | $28,990 |
| 2023 | $1,439 +5.7% | $28,990 +41.5% |
| 2022 | $1,361 | $20,490 -2.8% |
| 2021 | -- | $21,080 +13.8% |
| 2020 | $1,217 +1.6% | $18,520 |
| 2019 | $1,198 +12.9% | $18,520 +15% |
| 2018 | $1,061 -1% | $16,110 |
| 2017 | $1,072 +1% | $16,110 +6.2% |
| 2016 | $1,061 +8% | $15,170 |
| 2015 | $983 +6.9% | $15,170 +6.5% |
| 2014 | $920 | $14,240 |
| 2013 | -- | -- |
| 2012 | -- | $14,770 |
| 2011 | $1,030 | $14,770 -10.3% |
| 2010 | -- | $16,470 |
| 2009 | -- | $16,470 +1% |
| 2008 | -- | $16,300 |
| 2006 | -- | $16,300 |
Find assessor info on the county website
Neighborhood: 80817
Nearby homes
- $442,400-- bd3 ba2.4k sqft7395 Bentwater Dr, Fountain, CO 80817Off Market

- $473,2004 bd2 ba3.3k sqft7359 Bentwater Dr, Fountain, CO 80817Off Market
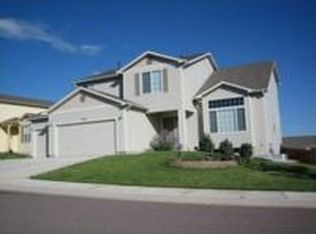
- $413,6004 bd3 ba2.9k sqft7407 Bentwater Dr, Fountain, CO 80817Off Market
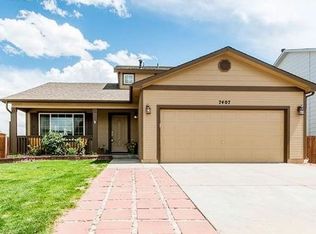
- $433,0004 bd4 ba2.7k sqft8366 Shadowrun Ln, Fountain, CO 80817Off Market

- $373,5002 bd3 ba2.1k sqft8354 Shadowrun Ln, Fountain, CO 80817Off Market
- $---- bd-- ba-- sqft8354 Shadow Run Ln, Fountain, CO 80817Off Market
- $399,3004 bd3 ba2.4k sqft7335 Bentwater Dr, Fountain, CO 80817Off Market
- $425,0003 bd2 ba1.5k sqft8378 Shadow Run Ln, Fountain, CO 80817Sold
Nearby schools
GreatSchools rating
- 6/10Mesa Elementary SchoolGrades: K-5Distance: 0.6 mi
- 5/10Fountain Middle SchoolGrades: 6-8Distance: 1.8 mi
- 5/10Fountain-Fort Carson High SchoolGrades: 9-12Distance: 2.6 mi
Schools provided by the listing agent
- District: Ftn/Ft Carson 8
Source: elevateMLS. This data may not be complete. We recommend contacting the local school district to confirm school assignments for this home.
Get a cash offer in 3 minutes
Find out how much your home could sell for in as little as 3 minutes with a no-obligation cash offer.
Estimated market value
$391,400
Get a cash offer in 3 minutes
Find out how much your home could sell for in as little as 3 minutes with a no-obligation cash offer.
Estimated market value
$391,400
- Colorado
- El Paso County
- Fountain
- 80817
- 7383 Bentwater Dr
Nearby cities
Nearby zip codes
Other Fountain Topics
